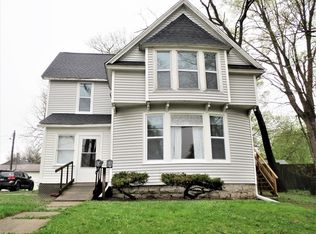
This isn't just a house-it's a place where past and present meet, and where a new story is ready to unfold. Built in 1890 and recently remodeled, this inviting 4-bedroom, 3-bathroom home offers 1,922 sq ft of living space on a 6,000 sq ft lot, blending historic character with fresh updates. New paint and flooring throughout give the home a clean, move-in-ready feel. The spacious kitchen provides ample counter space and cabinetry, ideal for everyday living and entertaining. A bonus room adds flexibility for an office, playroom, or extra living space. The primary bedroom suite features a private bathroom with a classic cast iron clawfoot tub, double sinks, and separate his-and-hers linen closets. Additional highlights include a Vivant security system panel, ready for the new owner to activate and a newer A/C and Water Heater (2020). A well-maintained home with timeless style and practical updates, ready for its next chapter.
Price cut: $3.4K (7/21)
$126,500
420 College Ave, Dixon, IL 61021
4beds
1,922sqft
Single Family Residence
Built in 1890
0.34 Acres Lot
$-- Zestimate®
$66/sqft
$-- HOA
What's special
Primary bedroom suiteSpacious kitchenVivant security system panelDouble sinksSeparate his-and-hers linen closets
- 69 days
- 364
- 22
Zillow last checked:
Listing updated:
Listed by:
Kaila Trevino (815)441-8811,
eXp Realty
Source: MRED as distributed by MLS GRID,MLS#: 12688158

Facts & features
Interior
Bedrooms & bathrooms
- Bedrooms: 4
- Bathrooms: 3
- Full bathrooms: 3
Rooms
- Room types: Bonus Room
Primary bedroom
- Features: Flooring (Carpet), Bathroom (Full)
- Level: Second
- Area: 195 Square Feet
- Dimensions: 13X15
Bedroom 2
- Features: Flooring (Carpet)
- Level: Second
- Area: 153 Square Feet
- Dimensions: 9X17
Bedroom 3
- Features: Flooring (Carpet)
- Level: Second
- Area: 117 Square Feet
- Dimensions: 9X13
Bedroom 4
- Features: Flooring (Carpet)
- Level: Second
- Area: 104 Square Feet
- Dimensions: 8X13
Bonus room
- Features: Flooring (Carpet)
- Level: Main
- Area: 143 Square Feet
- Dimensions: 11X13
Dining room
- Features: Flooring (Carpet)
- Level: Main
- Area: 255 Square Feet
- Dimensions: 15X17
Kitchen
- Level: Main
- Area: 221 Square Feet
- Dimensions: 13X17
Living room
- Features: Flooring (Carpet)
- Level: Main
- Area: 221 Square Feet
- Dimensions: 13X17
Heating
- Natural Gas
Cooling
- Central Air
Appliances
- Laundry: Main Level, In Kitchen
Features
- 1st Floor Full Bath, Bookcases, Separate Dining Room
- Flooring: Carpet
- Basement: Unfinished,Full
Interior area
- Total structure area: 0
- Total interior livable area: 1,922 sqft
Video & virtual tour
Property
Parking
- Total spaces: 2
- Parking features: Concrete, Yes
Accessibility
- Accessibility features: No Disability Access
Features
- Stories: 2
- Patio & porch: Porch
Lot
- Size: 0.34 Acres
- Dimensions: 150x100
Details
- Parcel number: 07080532600200
- Special conditions: Standard
Construction
Type & style
- Home type: SingleFamily
- Property subtype: Single Family Residence
Materials
- Aluminum Siding
- Foundation: Stone
- Roof: Asphalt
Condition
- New construction: No
- Year built: 1890
Utilities & green energy
- Sewer: Public Sewer
- Water: Public
Community & HOA
HOA
- Services included: None
Location
- Region: Dixon
Financial & listing details
- Price per square foot: $66/sqft
- Tax assessed value: $71,787
- Annual tax amount: $1,696
- Date on market: 6/25/2026
- Ownership: Fee Simple
Estimated market value
Not available
Estimated sales range
Not available
$2,134/mo
Price history
| Date | Event | Price |
|---|---|---|
| 8/13/2026 | Contingent | $126,500$66/sqft |
Source: MRED as distributed by MLS GRID #12688158 Report a problem | ||
| 7/21/2026 | Price change | $126,500-2.6%$66/sqft |
Source: | ||
| 6/25/2026 | Listed for sale | $129,900$68/sqft |
Source: | ||
| 6/25/2026 | Listing removed | $129,900$68/sqft |
Source: eXp Realty #12682288 Report a problem | ||
| 6/20/2026 | Listed for sale | $129,900+93.9%$68/sqft |
Source: | ||
| 4/29/2015 | Sold | $67,000$35/sqft |
Source: Agent Provided Report a problem | ||
Public tax history
| Year | Property taxes | Tax assessment |
|---|---|---|
| 2024 | $1,642 +10.8% | $23,929 +9% |
| 2023 | $1,482 +12.6% | $21,953 +11% |
| 2022 | $1,317 +10.8% | $19,777 +8% |
| 2021 | $1,189 | $18,312 +5% |
| 2020 | -- | $17,440 +3% |
| 2019 | $1,073 +6.3% | $16,932 +55.1% |
| 2018 | $1,009 | $10,915 +4% |
| 2017 | $1,009 +2.5% | $10,495 +3% |
| 2016 | $985 +4.3% | $10,189 |
| 2015 | $944 +1.7% | $10,189 |
| 2014 | $928 +0.1% | $10,189 -2% |
| 2013 | $927 +1.1% | $10,400 |
| 2012 | $918 +65.6% | $10,400 +14.3% |
| 2011 | $554 | $9,100 |
Find assessor info on the county website
Monthly payment
Est. payment
Payment breakdown
Explore the cost of this home by adjusting the details. Changes won't be saved.Climate risks
Neighborhood: 61021
Nearby schools
Schools provided by the listing agent
- District: 170
Source: MRED as distributed by MLS GRID. This data may not be complete. We recommend contacting the local school district to confirm school assignments for this home.


