Welcome Home to 420 Colvin Dr, Locust Grove, GA - Beautifully maintained and situated on **3.25 acres**, this **3-bedroom, 2-bath home with a spacious bonus room that can serve as a 4th bedroom** offers the perfect blend of comfort, style, and outdoor living. Inside, you'll find a desirable **split-bedroom floor plan**, soaring ceilings, and an open layout designed for everyday living and entertaining. The kitchen features **granite countertops, stainless steel appliances, a breakfast area**, and overlooks the main living space. A **separate dining room** provides the perfect setting for family gatherings and special occasions. Granite countertops continue into both bathrooms for a cohesive, updated look. Step outside to your own private retreat featuring a **43' x 16' saltwater in-ground pool**, offering the perfect place to relax, entertain, or enjoy warm Georgia days. The impressive curb appeal and meticulously maintained landscaping make a lasting first impression. Conveniently located just minutes from **I-75, shopping, restaurants, and schools**, this property offers the privacy of country living with the convenience of nearby amenities. This one checks all the boxes-acreage, pool, bonus room, open floor plan, and an unbeatable location. Schedule your private showing today before it's gone! USDA Eligible
Active
$475,000
420 Colvin Dr, Locust Grove, GA 30248
4beds
2,097sqft
:
Get pre-qualified$3,097/mo
Single Family Residence
Built in 1999
3.25 Acres Lot
$-- Zestimate®
$227/sqft
$-- HOA
What's special
Meticulously maintained landscapingSoaring ceilingsStainless steel appliancesSeparate dining roomBreakfast areaGranite countertopsImpressive curb appeal
- 3 days |
- 207 |
- 17 |
Zillow last checked:
Listing updated:
Listed by:
Whittney R Self 770-597-2888,
Self Property Advisors
Source: GAMLS,MLS#: 10813323
Facts & features
Interior
Bedrooms & bathrooms
- Bedrooms: 4
- Bathrooms: 2
- Full bathrooms: 2
- Main level bathrooms: 2
- Main level bedrooms: 3
Rooms
- Room types: Bonus Room, Den, Laundry
Dining room
- Features: Seats 12+
Kitchen
- Features: Breakfast Bar, Pantry, Solid Surface Counters
Heating
- Central, Electric
Cooling
- Ceiling Fan(s), Central Air, Electric
Appliances
- Included: Dishwasher, Electric Water Heater, Microwave, Oven/Range (Combo), Stainless Steel Appliance(s)
- Laundry: In Kitchen, Laundry Closet
Features
- Double Vanity, High Ceilings, Master On Main Level, Separate Shower, Soaking Tub, Split Bedroom Plan, Walk-In Closet(s)
- Flooring: Carpet, Hardwood, Other, Tile
- Basement: Crawl Space
- Attic: Pull Down Stairs
- Number of fireplaces: 1
- Fireplace features: Living Room
- Common walls with other units/homes: No Common Walls
Interior area
- Total structure area: 2,097
- Total interior livable area: 2,097 sqft
- Finished area above ground: 2,097
- Finished area below ground: 0
Property
Parking
- Parking features: Attached, Garage, Parking Pad
- Has attached garage: Yes
- Has uncovered spaces: Yes
Features
- Levels: One and One Half
- Stories: 1
- Patio & porch: Deck
- Has private pool: Yes
- Pool features: In Ground
- Fencing: Fenced
Lot
- Size: 3.25 Acres
- Features: Level, Open Lot
Details
- Additional structures: Outbuilding
- Parcel number: 12702037000
Construction
Type & style
- Home type: SingleFamily
- Architectural style: Ranch
- Property subtype: Single Family Residence
Materials
- Vinyl Siding
- Roof: Composition
Condition
- Resale
- New construction: No
- Year built: 1999
Utilities & green energy
- Sewer: Septic Tank
- Water: Public
- Utilities for property: Electricity Available, High Speed Internet, Phone Available, Water Available
Community & HOA
Community
- Features: None
- Subdivision: NONE
HOA
- Has HOA: No
- Services included: None
Location
- Region: Locust Grove
Financial & listing details
- Price per square foot: $227/sqft
- Tax assessed value: $389,900
- Annual tax amount: $6,165
- Date on market: 8/10/2026
- Listing agreement: Exclusive Right To Sell
- Listing terms: Cash,Conventional,FHA,USDA Loan,VA Loan
- Electric utility on property: Yes
Estimated market value
Not available
Estimated sales range
Not available
$2,402/mo
Price history
| Date | Event | Price |
|---|---|---|
| 8/10/2026 | Listed for sale | $475,000+120.9%$227/sqft |
Source:  GAMLS #10813323 Report a problem GAMLS #10813323 Report a problem | ||
| 11/26/2018 | Sold | $215,000-1.8%$103/sqft |
Source: Public Record Report a problem | ||
| 11/7/2018 | Pending sale | $219,000$104/sqft |
Source: Drake Realty, Inc. #8473306 Report a problem | ||
| 10/22/2018 | Listed for sale | $219,000+55.3%$104/sqft |
Source: Drake Realty, Inc. #8473306 Report a problem | ||
| 4/3/2018 | Sold | $141,000$67/sqft |
Source: Public Record Report a problem | ||
Public tax history
| Year | Property taxes | Tax assessment |
|---|---|---|
| 2025 | $2,571 +3.7% | $155,960 +6.9% |
| 2024 | $2,479 -24.5% | $145,880 +2.3% |
| 2023 | $3,285 -4% | $142,560 +12.3% |
| 2022 | $3,422 +19.6% | $126,960 +22.9% |
| 2021 | $2,861 -2% | $103,280 +15.8% |
| 2020 | $2,920 +13.8% | $89,160 +14.4% |
| 2019 | $2,565 +2.3% | $77,920 +21.1% |
| 2018 | $2,509 +6198.6% | $64,360 +7.8% |
| 2016 | $40 -95.6% | $59,680 +14.9% |
| 2015 | $906 +28.7% | $51,920 +8.9% |
| 2014 | $704 | $47,680 |
| 2013 | -- | -- |
| 2012 | -- | -- |
| 2011 | -- | -- |
| 2010 | -- | -- |
| 2009 | -- | -- |
| 2008 | $1,719 -0.5% | -- |
| 2007 | $1,727 +6.7% | $60,640 +3.1% |
| 2005 | $1,619 | $58,840 |
| 2004 | $1,619 -20.9% | $58,840 +4.8% |
| 2003 | $2,047 +8.9% | $56,160 +5.2% |
| 2002 | $1,880 +1.3% | $53,400 |
| 2001 | $1,856 +7.2% | $53,400 +7.2% |
| 2000 | $1,731 | $49,800 |
Find assessor info on the county website
Monthly payment
Est. payment
Payment breakdown
Explore the cost of this home by adjusting the details. Changes won't be saved.Climate risks
Neighborhood: 30248
Nearby schools
GreatSchools rating
- 6/10Unity Grove Elementary SchoolGrades: PK-5Distance: 2.1 mi
- 4/10Locust Grove Middle SchoolGrades: 6-8Distance: 3.2 mi
- 3/10Locust Grove High SchoolGrades: 9-12Distance: 3.3 mi
Schools provided by the listing agent
- Elementary: Unity Grove
- Middle: Locust Grove
- High: Locust Grove
Source: GAMLS. This data may not be complete. We recommend contacting the local school district to confirm school assignments for this home.
- $358,4003 bd3 ba1.8k sqft440 Colvin Dr, Locust Grove, GA 30248Off Market
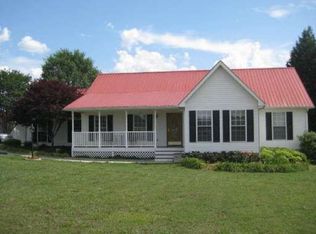
- $451,3003 bd3 ba2.9k sqft400 Colvin Dr, Locust Grove, GA 30248Off Market
- $324,0003 bd2 ba1.6k sqft380 Colvin Dr, Locust Grove, GA 30248Off Market
- $280,9003 bd2 ba1.4k sqft450 Colvin Dr, Locust Grove, GA 30248Off Market
- $475,0006 bd8 ba5.5k sqft387 Colvin Dr, Locust Grove, GA 30248Sold
- $700,0004 bd5 ba5.3k sqft407 Colvin Dr, Locust Grove, GA 30248Sold
- $700,0009.96 acres0 Colvin Dr, Locust Grove, GA 30248Sold
- $365,8003 bd3 ba2.4k sqft460 Colvin Dr, Locust Grove, GA 30248Off Market
A local agent can set up tours, give advice and negotiate with sellers.
Similar homes
- $439,9004 bd4 ba2.8k sqft337 McKibben Dr, Locust Grove, GA 30248Active

 MLS ID #10796429, Kristin L Styers, SouthSide, REALTORS. GAMLS
 - $467,8004 bd4 ba3k sqft308 Cinnamon Bark Pass, Locust Grove, GA 30248Active
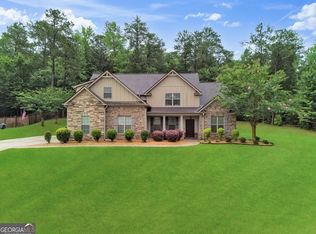 MLS ID #10787924, Caelyn Tackett, Georgia Real Estate Team. GAMLS
 - $319,0004 bd2 ba1.7k sqft305 Annie Ln, Locust Grove, GA 30248Active
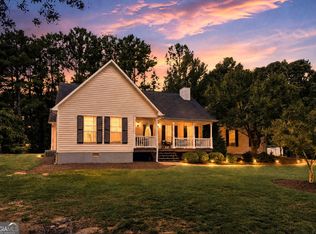 MLS ID #10822741, Ansley F Glenn, Grove Side Real Estate, Inc.. GAMLS
 - $425,0004 bd4 ba2.6k sqft108 Caraway Rd, Locust Grove, GA 30248Active
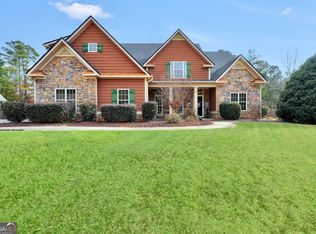 MLS ID #10785127, Kathy Lane, Century 21 Crowe Realty. GAMLS
 - $439,9004 bd3 ba2.7k sqft4301 Gladys Ct, McDonough, GA 30252ActiveMLS ID #10822102, Diane O'Cain, SouthSide, REALTORS. GAMLS
- $399,9004 bd2 ba2.6k sqft149 Marina Cir, Jackson, GA 30233ActiveMLS ID #10824150, Ashley Giddens, Market South Properties Inc.. GAMLS
- $315,0004 bd3 ba1.7k sqft1220 Destiny Ct, Locust Grove, GA 30248ActiveMLS ID #10794653, Amy Folsom, BHHS Georgia Properties. GAMLS
- $289,5003 bd2 ba1.4k sqft1130 Larkspur Dr, Locust Grove, GA 30248ActiveMLS ID #10815687, Megan S Cox, The Legacy Real Estate Group. GAMLS
- $449,4005 bd3 ba2.6k sqft1250 McAllistar Dr, Locust Grove, GA 30248ActiveMLS ID #10715132, Dana English, Keller Williams Realty Atl. Partners. GAMLS
- $339,0003 bd2 ba2k sqft200 Chatfield Way, Locust Grove, GA 30248ActiveMLS ID #10785112, Ashley Scharlow, SouthSide, REALTORS. GAMLS
- $349,9004 bd2 ba1.9k sqft420 Ray Way, Jenkinsburg, GA 30234ActiveMLS ID #10810670, Hannah A Crow, Sweet Realty. GAMLS
- $450,0004 bd3 ba3k sqft1307 Regatta Way, McDonough, GA 30252ActiveMLS ID #10817534, Amy Scott, The Legacy Real Estate Group. GAMLS
- $370,0004 bd2 ba2.3k sqft600 Turner Rd, McDonough, GA 30252ActiveMLS ID #10819455, Amy Scott, The Legacy Real Estate Group. GAMLS
- $455,0004 bd3 ba2.7k sqft193 River Rd, McDonough, GA 30252ActiveMLS ID #10810978, Gwendolyn Williams, Southern Classic Realtors. GAMLS
- $475,0004 bd4 ba3k sqft1225 Bent Creek Dr, McDonough, GA 30252ActiveMLS ID #10798879, Laura A Evans, AREA. GAMLS
- $295,9004 bd3 ba2.2k sqft1568 Queen Elizabeth Dr, Locust Grove, GA 30248Active Under ContractMLS ID #10679518, Robin M Brake, RE/MAX SOUTHERN. GAMLS
- $445,0003 bd4 ba2.4k sqft2109 Post Oak Ct, McDonough, GA 30252ActiveMLS ID #10795771, Christy Barnard, Watkins Real Estate Associates. GAMLS
- $414,9004 bd4 ba2.6k sqft1625 Lake Dow Rd, McDonough, GA 30252ActiveMLS ID #10800658, Chance Adamson, Southern Classic Realtors. GAMLS
- $399,0003 bd3 ba2.4k sqft309 Helena Pl, McDonough, GA 30252ActiveMLS ID #10820080, Traci Pate, Southern Roots Realty Partners. GAMLS
- $284,9993 bd2 ba1.4k sqft325 Wild Turkey Ln, Locust Grove, GA 30248ActiveMLS ID #10774614, Christopher Elston, The Legacy Real Estate Group. GAMLS
