Skip main navigation
Off market
  • $836,300

    420 Cotuit Road, Marstons Mills, MA 02648

    3beds
    1,827sqft
    Single Family Residence
    Built in 1930
    3.63 Acres Lot
    $836,300 Zestimate®
    $458/sqft
    $3,624 Estimated rent

    Home value

    $836,300

    $711,000 - $995,000

    $3,624/mo

    Zestimate® history
    Loading
    Loading...

    Owner options

    List your home for rent

    $3,624/mo

    Rent Zestimate®

    Find your next renter with Zillow Rental Manager. Plus, with online applications, you can quickly screen prospective tenants – for free.

    Learn more

    $3,624/mo

    Rent Zestimate®

    Refinance and save

    $3,961/mo

    Est. payment

    Refinancing to a lower rate could help reduce your monthly payments and save thousands over the life of the loan.

    See today's rates

    $3,961/mo

    Est. payment

    Explore your selling options

    Work with a Zillow partner agent

    Leverage their expertise and Zillow's premium Showcase listings to get your home seen by more buyers.

    Get started

    List with your own agent

    Get your home in front of millions of buyers by listing it on Zillow.

    Learn how to do it

    Sell it yourself

    Take full control of how buyers see your home on Zillow by listing For Sale by Owner (FSBO).

    List your home

    What's special

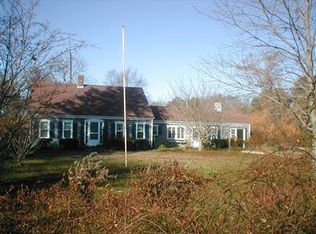
    Introducing this beautiful 3 BR 2BA Cape Cod Bungalow with detached oversized 2 car garage with workshop, set on an amazing 3.63 acres. This historic & modern architectural marriage is set in the heart of Marstons Mills village. Restored in 2011/12 to its original wood floors and 8 1/2 ft ceilings on the 1st floor, sunny open rooms, new bathrooms, updated kitchen with quartz counters, and freshly painted interior in 2022. Open living room with wood burning brick fireplace, with access to the 3 season porch. Dining room and family room with access to the oversized rear deck. There is a bedroom on the first floor with a bathroom and laundry. Upstairs are 2 more bedrooms, a full bath and a cedar closet. A multitude of exterior decks with a variety of exposures welcome outside living and entertaining. Walk to Hamblin Pond across the street with sandy beach, bathrooms and park like setting. For the equestrian, there is plenty of room on the property to accommodate horses, a barn and the related improvements. 1/2 mi to boutique shops and restaurants, 1.4 mi to local shopping center and 4 mi to beautiful Dowses Beach in Osterville. Buyer/Agent to verify all info herein.

    This property is not currently displayed as for sale or rent on Zillow. This may be different from what's on other websites or public sources.

    Zillow last checked:

    Listing updated:

    Listed by:

    Christine P Richards 774-238-0786,

    Kinlin Grover Compass

    Bought with:

    Carlos Justus, 9535360

    Keller Williams Realty

    Source: CCIMLS,MLS#: 22203724MLS Logo

    Facts & features

    Interior

    Bedrooms & bathrooms
    • Bedrooms: 3
    • Bathrooms: 2
    • Full bathrooms: 2
    Heating
    • Natural Gas
    Cooling
    • None
    Appliances
    • Included: Dishwasher, Microwave, Gas Range, Refrigerator, Natural Gas, Tankless Water Heater
    Features
    • Flooring: Hardwood, Tile
    • Number of fireplaces: 1
    Interior area
    • Total structure area: 1,827
    • Total interior livable area: 1,827 sqft

    Property

    Parking
    • Total spaces: 6
    • Parking features: Detached, Driveway
    • Garage spaces: 2
    • Has uncovered spaces: Yes
    Features
    • Stories: 2
    • Patio & porch: Deck, Porch, Screened Porch
    • Waterfront features: Fresh, Salt
    Lot
    • Size: 3.63 Acres
    • Features: Wooded
    Details
    • Parcel number: 079028
    • Special conditions: None

    Construction

    Type & style
    • Home type: SingleFamily
    • Property subtype: Single Family Residence
    Materials
    • Clapboard, Shingle Siding
    • Roof: Asphalt
    Condition
    • Year built: 1930

    Utilities & green energy

    • Water: Public

    Community & HOA

    HOA
    • Has HOA: No
    Location
    • Region: Marstons Mills

    Financial & listing details

    • Price per square foot: $458/sqft
    • Tax assessed value: $435,400
    • Annual tax amount: $4,310
    • Date on market: 10/23/2025
    • Cumulative days on market: 23 days

    Price history

    DateEventPrice
    9/15/2022Sold$670,000-3.6%$367/sqft
    Source: CCIMLS #22203724 Report a problem
    8/8/2022Pending sale$695,000$380/sqft
    Source: CCIMLS #22203724 Report a problem
    8/6/2022Price change$695,000-7.2%$380/sqft
    Source: CCIMLS #22203724 Report a problem
    7/15/2022Listed for sale$749,000$410/sqft
    Source: CCIMLS #22203724 Report a problem

    Public tax history

    Tax history is unavailable.

    Neighborhood: Marstons Mills

    Nearby schools

    GreatSchools rating
    Get a cash offer in 3 minutes
    Find out how much your home could sell for in as little as 3 minutes with a no-obligation cash offer.
    Estimated market value
    $836,300
    Get a cash offer in 3 minutes
    Find out how much your home could sell for in as little as 3 minutes with a no-obligation cash offer.
    Estimated market value
    $836,300