Skip main navigation
Sold for $189,900
  • $189,900

    420 Country Club Dr #59, Saint Clair Shores, MI 48082

    2beds
    1,125sqft
    Condominium
    Built in 1984
    -- sqft lot
    $189,700 Zestimate®
    $169/sqft
    $1,638 Estimated rent

    Home value

    $189,700

    $178,000 - $201,000

    $1,638/mo

    Zestimate® history
    Loading
    Loading...

    Owner options

    List your home for rent

    $1,638/mo

    Rent Zestimate®

    Find your next renter with Zillow Rental Manager. Plus, with online applications, you can quickly screen prospective tenants – for free.

    Learn more

    $1,638/mo

    Rent Zestimate®

    Refinance and save

    $1,510/mo

    Est. payment

    Refinancing to a lower rate could help reduce your monthly payments and save thousands over the life of the loan.

    See today's rates

    $1,510/mo

    Est. payment

    Explore your selling options

    Work with a Zillow partner agent

    Leverage their expertise and Zillow's premium Showcase listings to get your home seen by more buyers.

    Get started

    List with your own agent

    Get your home in front of millions of buyers by listing it on Zillow.

    Learn how to do it

    Sell it yourself

    Take full control of how buyers see your home on Zillow by listing For Sale by Owner (FSBO).

    List your home

    What's special

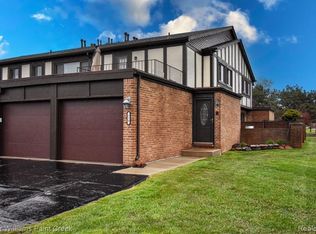
    Welcome to this immaculate ranch condo, perfectly situated on the ground floor within the highly sought-after Lakepoint of the Shores Golfing Community. Meticulously updated and lovingly maintained, this property feels as good as new! Step inside and be greeted by a brand-new kitchen featuring stainless steel appliances, gleaming granite countertops, and a stunning glass and marble backsplash. The convenience of in-unit laundry and a utility room with ample storage adds to the appeal. Two updated bathrooms boast new tile and vanities, enhancing the overall modern feel of this home. The main living spaces showcase new hardwood flooring, while the bedrooms have plush new carpeting. The attached one-car garage not only provides parking but also includes a handy work area. Additional storage can be found in the encapsulated crawl space. This lovely condo offers two generously sized bedrooms, with the primary bedroom featuring an attached on-suite bathroom and two oversized closets for your convenience. The spacious living and dining areas are perfect for entertaining guests, and an enclosed private patio is ideal for outdoor relaxation. The property has been recently painted, and a new hot water heater has been installed, along with a newer furnace. Don't miss this opportunity to own a turnkey home in a fantastic community. Come and experience the comfort and elegance of this beautifully updated condo for yourself! Masonic Heights Elementary School, Kennedy Middle School, and Lake Shore High School!

    Zillow last checked:

    Listing updated:

    Listed by:

    Benjamin F Lang 248-835-2340,

    EXP Realty,

    Melissa E Rudin 248-320-2658,

    EXP Realty Main

    Bought with:

    Kathy A Phillips, 6502404388

    Century 21 Curran & Oberski

    Source: Realcomp II,MLS#: 20230093266MLS Logo

    Facts & features

    Interior

    Bedrooms & bathrooms
    • Bedrooms: 2
    • Bathrooms: 2
    • Full bathrooms: 2
    Primary bedroom
    • Level: Entry
    • Dimensions: 13 x 11
    Bedroom
    • Level: Entry
    • Dimensions: 9 x 13
    Primary bathroom
    • Level: Entry
    • Dimensions: 5 x 10
    Other
    • Level: Entry
    • Dimensions: 5 x 10
    Dining room
    • Level: Entry
    • Dimensions: 9 x 10
    Kitchen
    • Level: Entry
    • Dimensions: 10 x 7
    Laundry
    • Level: Entry
    • Dimensions: 7 x 7
    Living room
    • Level: Entry
    • Dimensions: 20 x 13
    Heating
    • Forced Air, Natural Gas
    Cooling
    • Central Air
    Appliances
    • Included: Dishwasher, Disposal, Exhaust Fan, Free Standing Gas Range, Free Standing Refrigerator, Microwave, Stainless Steel Appliances
    • Laundry: Laundry Room
    Features
    • Has basement: No
    • Has fireplace: No
    Interior area
    • Total interior livable area: 1,125 sqft
    • Finished area above ground: 1,125

    Property

    Parking
    • Total spaces: 1
    • Parking features: One Car Garage, Assigned 2 Spaces, Attached, Direct Access, Electricityin Garage, Garage Faces Front, Garage Door Opener, Workshop In Garage
    • Attached garage spaces: 1
    Features
    • Levels: One
    • Stories: 1
    • Entry location: GroundLevelwSteps
    • Patio & porch: Enclosed, Patio
    Details
    • Parcel number: 1403178068
    • Special conditions: Short Sale No,Standard

    Construction

    Type & style
    • Home type: Condo
    • Architectural style: Ranch
    • Property subtype: Condominium
    Materials
    • Brick, Concrete, Wood Siding
    • Foundation: Crawl Space
    • Roof: Asphalt
    Condition
    • New construction: No
    • Year built: 1984
    • Major remodel year: 2020

    Utilities & green energy

    • Sewer: Public Sewer
    • Water: Public
    • Utilities for property: Underground Utilities

    Community & HOA

    Community
    • Features: Golf
    • Subdivision: LAKEPOINTE OF THE SHORES
    HOA
    • Has HOA: Yes
    • Services included: Maintenance Grounds, Maintenance Structure, Snow Removal, Trash
    • HOA fee: $226 monthly
    Location
    • Region: Saint Clair Shores

    Financial & listing details

    • Price per square foot: $169/sqft
    • Tax assessed value: $51,150
    • Annual tax amount: $2,709
    • Date on market: 11/4/2023
    • Cumulative days on market: 29 days
    • Listing agreement: Exclusive Right To Sell
    • Listing terms: Cash,Conventional
    • Exclusions: Exclusion(s) Exist

    Price history

    DateEventPrice
    12/13/2023Sold$189,900$169/sqft
    Source: Realcomp II #20230093266 Report a problem
    12/2/2023Pending sale$189,900$169/sqft
    Source: Realcomp II #20230093266 Report a problem
    11/18/2023Price change$189,900-2.6%$169/sqft
    Source: Realcomp II #20230093266 Report a problem
    11/4/2023Listed for sale$195,000+119.1%$173/sqft
    Source: Realcomp II #20230093266 Report a problem
    4/2/2017Listing removed$89,000$79/sqft
    Source: Max Broock, REALTORS-Bloomfield Hills #216110092 Report a problem
    4/1/2017Pending sale$89,000$79/sqft
    Source: Max Broock, REALTORS-Bloomfield Hills #216110092 Report a problem
    3/23/2017Price change$89,000-10.1%$79/sqft
    Source: Max Broock, REALTORS-Bloomfield Hills #216110092 Report a problem
    12/6/2016Price change$99,000-9.2%$88/sqft
    Source: Max Broock, REALTORS-Bloomfield Hills #216110092 Report a problem
    11/15/2016Listed for sale$109,000$97/sqft
    Source: Max Broock, REALTORS�-Bloomfield Hills #216110092 Report a problem

    Public tax history

    Tax history is unavailable.
    Find assessor info on the county website

    Neighborhood: 48082

    Nearby schools

    GreatSchools rating
    Get a cash offer in 3 minutes
    Find out how much your home could sell for in as little as 3 minutes with a no-obligation cash offer.
    Estimated market value
    $189,700
    Get a cash offer in 3 minutes
    Find out how much your home could sell for in as little as 3 minutes with a no-obligation cash offer.
    Estimated market value
    $189,700