Skip main navigation
Closed
  • Listed by: Coldwell Banker Realty - Gundaker • Chad J Matlick • 314-280-1234
    Bought with: SCHNEIDER Real Estate
    Price Unknown

    420 Cozy Pines Dr, Lake Saint Louis, MO 63367

    4beds
    2,379sqft
    Single Family Residence
    Built in 2020
    7,100 Square Feet Lot
    $383,900 Zestimate®
    $--/sqft
    $2,949 Estimated rent

    Home value

    $383,900

    $365,000 - $403,000

    $2,949/mo

    Zestimate® history
    Loading
    Loading...

    Owner options

    List your home for rent

    $2,949/mo

    Rent Zestimate®

    Find your next renter with Zillow Rental Manager. Plus, with online applications, you can quickly screen prospective tenants – for free.

    Learn more

    $2,949/mo

    Rent Zestimate®

    Refinance and save

    $300/mo

    Est. payment

    Refinancing to a lower rate could help reduce your monthly payments and save thousands over the life of the loan.

    See today's rates

    $300/mo

    Est. payment

    Explore your selling options

    Work with a Zillow partner agent

    Leverage their expertise and Zillow's premium Showcase listings to get your home seen by more buyers.

    Get started

    List with your own agent

    Get your home in front of millions of buyers by listing it on Zillow.

    Learn how to do it

    Sell it yourself

    Take full control of how buyers see your home on Zillow by listing For Sale by Owner (FSBO).

    List your home

    What's special

    Gas fireplaceQuiet cul-de-sacOn-suite bathOpen floor planEat in kitchenPrimary suiteFinished lower level
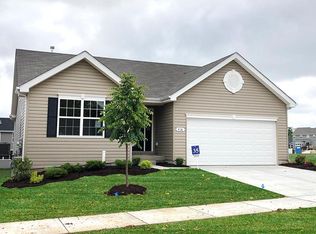
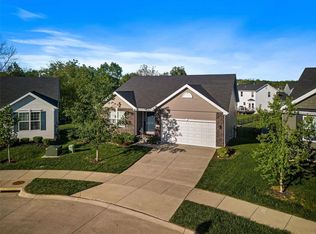
    WELCOME HOME to this beautiful cozy ranch nestled on a quiet cul-de-sac! Upon entering the foyer you'll be impressed at how spacious this home feels due to the open floor plan. The large living rm showcases a gas fireplace & plenty of natural light. White cabinets & counters finish off this beautiful eat in kitchen w additional seating at the breakfast bar. Unwind at the end of the day in the primary suite w an on-suite bath & walk-in closet. 2 addl bedrms and 1 bath on main level. You are in for a treat as you continue down to the finished lower level! Luxury vinyl plank leads you into the huge family room that is sure to be the gathering spot! The 4th bedrm is in the lower level with a walk-in closet, as well as a flex room that can be closed off w barn doors for privacy. A 3rd bath w walk-in shower & 3 storage areas are also in the lower level. Walk out onto to the back patio and relax by the firepit under the stars! Mins frm Hwy 70/40, Quail Ridge Park & accr Wentzville schools!

    Zillow last checked:

    Listing updated:

    Listed by:

    Chad J Matlick 314-280-1234,

    Coldwell Banker Realty - Gundaker,

    Dana M Cerretti 636-734-2186,

    Coldwell Banker Realty - Gundaker

    Bought with:

    Marci C McCoy, 2019005161

    SCHNEIDER Real Estate

    Source: MARIS,MLS#: 24066148MLS LogoOriginating MLS: St. Charles County Association of REALTORS

    Facts & features

    Interior

    Bedrooms & bathrooms
    • Bedrooms: 4
    • Bathrooms: 3
    • Full bathrooms: 3
    • Main level bathrooms: 2
    • Main level bedrooms: 3
    Primary bedroom
    • Features: Floor Covering: Carpeting
    • Level: Main
    • Area: 180
    • Dimensions: 15x12
    Bedroom
    • Features: Floor Covering: Carpeting
    • Level: Main
    • Area: 100
    • Dimensions: 10x10
    Bedroom
    • Features: Floor Covering: Carpeting
    • Level: Main
    • Area: 100
    • Dimensions: 10x10
    Bedroom
    • Features: Floor Covering: Luxury Vinyl Plank
    • Level: Lower
    • Area: 192
    • Dimensions: 16x12
    Primary bathroom
    • Features: Floor Covering: Laminate
    • Level: Main
    • Area: 55
    • Dimensions: 11x5
    Bonus room
    • Features: Floor Covering: Luxury Vinyl Plank
    • Level: Lower
    • Area: 180
    • Dimensions: 18x10
    Family room
    • Features: Floor Covering: Luxury Vinyl Plank
    • Level: Lower
    • Area: 300
    • Dimensions: 20x15
    Kitchen
    • Features: Floor Covering: Luxury Vinyl Plank
    • Level: Main
    • Area: 190
    • Dimensions: 19x10
    Laundry
    • Features: Floor Covering: Laminate
    • Level: Main
    • Area: 30
    • Dimensions: 10x3
    Living room
    • Features: Floor Covering: Carpeting
    • Level: Main
    • Area: 304
    • Dimensions: 19x16
    Heating
    • Forced Air, Natural Gas
    Cooling
    • Ceiling Fan(s), Central Air, Electric
    Appliances
    • Included: Dishwasher, Disposal, Dryer, Microwave, Electric Range, Electric Oven, Refrigerator, Washer, Gas Water Heater
    • Laundry: Main Level
    Features
    • Open Floorplan, Breakfast Bar, Eat-in Kitchen, Pantry, Solid Surface Countertop(s), High Speed Internet, Shower
    • Flooring: Carpet
    • Doors: Panel Door(s), Sliding Doors
    • Windows: Insulated Windows, Tilt-In Windows
    • Has basement: Yes
    • Number of fireplaces: 1
    • Fireplace features: Living Room
    Interior area
    • Total structure area: 2,379
    • Total interior livable area: 2,379 sqft
    • Finished area above ground: 1,309
    • Finished area below ground: 1,070

    Property

    Parking
    • Total spaces: 2
    • Parking features: RV Access/Parking, Attached, Garage
    • Attached garage spaces: 2
    Features
    • Levels: One
    • Patio & porch: Patio
    Lot
    • Size: 7,100 Square Feet
    • Dimensions: 47' x 64' x 120' x 124'
    • Features: Cul-De-Sac, Level
    Details
    • Parcel number: 40061C84600034A.0000000
    • Special conditions: Standard

    Construction

    Type & style
    • Home type: SingleFamily
    • Architectural style: Traditional,Ranch
    • Property subtype: Single Family Residence
    Materials
    • Vinyl Siding
    Condition
    • Year built: 2020

    Utilities & green energy

    • Sewer: Public Sewer
    • Water: Public
    • Utilities for property: Natural Gas Available

    Community & HOA

    Community
    • Security: Smoke Detector(s)
    • Subdivision: Wyndstone #2
    HOA
    • HOA fee: $300 annually
    Location
    • Region: Lake Saint Louis

    Financial & listing details

    • Tax assessed value: $324,747
    • Annual tax amount: $3,578
    • Date on market: 10/19/2024
    • Cumulative days on market: 16 days
    • Listing terms: Cash,Conventional
    • Ownership: Private
    • Road surface type: Concrete

    Price history

    DateEventPrice
    11/27/2024Sold--
    Source: MARIS #24066148 Report a problem
    11/4/2024Pending sale$359,900$151/sqft
    Source: MARIS #24066148 Report a problem
    11/1/2024Price change$359,900-2.5%$151/sqft
    Source: MARIS #24066148 Report a problem
    10/20/2024Listed for sale$369,000$155/sqft
    Source: MARIS #24066148 Report a problem

    Public tax history

    YearProperty taxesTax assessment
    2025$4,074 +13.9%$61,702 +17.3%
    2024$3,578 $52,611
    2023$3,578 +12.1%$52,611 +12%
    2022$3,191 $46,971
    2021-- $46,971 +449.4%
    2020-- $8,550
    Find assessor info on the county website

    Neighborhood: 63367

    Nearby schools

    GreatSchools rating
    Schools provided by the listing agent
    • Elementary: Duello Elem.
    • Middle: Wentzville South Middle
    • High: Timberland High

    Source: MARIS. This data may not be complete. We recommend contacting the local school district to confirm school assignments for this home.

    Get a cash offer in 3 minutes
    Find out how much your home could sell for in as little as 3 minutes with a no-obligation cash offer.
    Estimated market value
    $383,900
    Get a cash offer in 3 minutes
    Find out how much your home could sell for in as little as 3 minutes with a no-obligation cash offer.
    Estimated market value
    $383,900