Skip main navigation
Sold for $350,000
  • $350,000

    420 Crutchfield Dr, Cameron, NC 28326

    5beds
    2,749sqft
    Single Family Residence
    Built in 2010
    8,276 Square Feet Lot
    $-- Zestimate®
    $127/sqft
    $2,104 Estimated rent

    Home value

    Not available

    Estimated sales range

    Not available

    $2,104/mo

    Zestimate® history
    Loading
    Loading...

    Owner options

    List your home for rent

    $2,104/mo

    Rent Zestimate®

    Find your next renter with Zillow Rental Manager. Plus, with online applications, you can quickly screen prospective tenants – for free.

    Learn more

    $2,104/mo

    Rent Zestimate®

    Refinance and save

    $2,136/mo

    Est. payment

    Refinancing to a lower rate could help reduce your monthly payments and save thousands over the life of the loan.

    See today's rates

    $2,136/mo

    Est. payment

    Explore your selling options

    Work with a Zillow partner agent

    Leverage their expertise and Zillow's premium Showcase listings to get your home seen by more buyers.

    Get started

    List with your own agent

    Get your home in front of millions of buyers by listing it on Zillow.

    Learn how to do it

    Sell it yourself

    Take full control of how buyers see your home on Zillow by listing For Sale by Owner (FSBO).

    List your home

    What's special

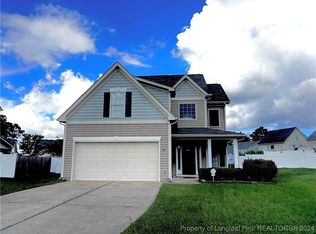

    Welcome to… The Narnia Home! ? Because from the outside you’d never guess what’s waiting on the other side of that front door. And, guess what! This home is now offering $2500 in Preferred Lender Credit This stunning 5 bedroom, 3 bath, 2-story home is full of unexpected space, charm, and “I did not see that coming” moments. If you love a home that surprises you in all the best ways, this one is ready to steal your heart while community amenities like the pool, clubhouse, fitness center and playground add even more to love. Conveniently located near Fort Bragg, shopping, and dining, with an easy commute to US 1 and Raleigh—this home truly checks all the boxes! So call your realtor and step through the wardrobe together.

    Zillow last checked:

    Listing updated:

    Listed by:

    MORGAN STUMPF,

    KELLER WILLIAMS REALTY (PINEHURST)

    Bought with:

    KAREN HUDSON, 292404

    AC REALTY

    Source: LPRMLS,MLS#: 752794MLS LogoOriginating MLS: Longleaf Pine Realtors

    Facts & features

    Interior

    Bedrooms & bathrooms
    • Bedrooms: 5
    • Bathrooms: 3
    • Full bathrooms: 3
    Heating
    • Fireplace(s), Heat Pump
    Cooling
    • Central Air
    Appliances
    • Included: Dishwasher, Electric Oven, Electric Water Heater, Disposal
    • Laundry: Washer Hookup, Dryer Hookup, Main Level
    Features
    • Ceiling Fan(s), Double Vanity, Garden Tub/Roman Tub, Kitchen Island, Primary Downstairs, Separate Shower
    • Basement: None
    • Number of fireplaces: 1
    • Fireplace features: Living Room
    Interior area
    • Total interior livable area: 2,749 sqft

    Property

    Parking
    • Total spaces: 2
    • Parking features: Attached, Garage
    • Attached garage spaces: 2
    Features
    • Levels: Two
    • Stories: 2
    • Patio & porch: Covered, Patio, Porch, Screened
    • Exterior features: Fence, Playground, Porch
    • Fencing: Privacy
    Lot
    • Size: 8,276 Square Feet
    • Features: < 1/4 Acre, Cleared, Interior Lot
    • Topography: Cleared
    Details
    • Parcel number: 9595109104.000
    • Special conditions: None

    Construction

    Type & style
    • Home type: SingleFamily
    • Architectural style: Two Story
    • Property subtype: Single Family Residence
    Materials
    • Stone Veneer, Vinyl Siding
    Condition
    • New construction: No
    • Year built: 2010

    Utilities & green energy

    • Sewer: County Sewer
    • Water: Public

    Community & HOA

    Community
    • Features: Clubhouse, Community Pool, Street Lights, Sidewalks
    • Subdivision: Lexington Plantation (Harnett)
    HOA
    • Has HOA: Yes
    • HOA fee: $40 monthly
    • HOA name: Little & Young
    Location
    • Region: Cameron

    Financial & listing details

    • Price per square foot: $127/sqft
    • Tax assessed value: $285,182
    • Annual tax amount: $2,113
    • Date on market: 11/5/2025
    • Cumulative days on market: 73 days
    • Listing terms: Cash,Conventional,FHA,New Loan,VA Loan
    • Inclusions: Kitchen appliances to convey.
    • Exclusions: N/A
    • Ownership: More than a year

    Price history

    DateEventPrice
    4/30/2026Sold$350,000-2.2%$127/sqft
    Source: LPRMLS #752794 Report a problem
    1/16/2026Pending sale$358,000$130/sqft
    Source: LPRMLS #752794 Report a problem
    1/5/2026Price change$358,000-0.6%$130/sqft
    Source: LPRMLS #752794 Report a problem
    11/7/2025Listed for sale$360,000+12.5%$131/sqft
    Source: LPRMLS #752794 Report a problem
    4/19/2022Sold$320,000+1.6%$116/sqft
    Source: LPRMLS #678699 Report a problem
    3/17/2022Pending sale$315,000$115/sqft
    Source: LPRMLS #678699 Report a problem
    3/5/2022Listed for sale$315,000+57.1%$115/sqft
    Source: LPRMLS #678699 Report a problem
    2/7/2018Listing removed$1,350
    Source: On-Site Rentals, Inc. Report a problem
    1/26/2018Listed for rent$1,350
    Source: On-Site Rentals, Inc. Report a problem
    3/2/2017Listing removed$1,350-1.8%
    Source: On-Site Rentals, Inc. Report a problem
    1/31/2017Listed for rent$1,375$1/sqft
    Source: On-Site Rentals, Inc. Report a problem
    5/19/2011Sold$200,500$73/sqft
    Source: Public Record Report a problem

    Public tax history

    YearProperty taxesTax assessment
    2025$2,113 $285,182
    2024$2,113 $285,182
    2023$2,113 $285,182
    2022$2,113 -3.6%$285,182 +17.8%
    2021$2,191 $242,060
    2020$2,191 +0.7%$242,060
    2019$2,176 +2.3%$242,060
    2018$2,128 -2.3%$242,060
    2017$2,177 $242,060 -2.4%
    2016-- $247,920
    2015-- $247,920
    2014$2,177 $247,920
    2012-- $247,920 +726.4%
    2011-- $30,000
    Find assessor info on the county website

    Neighborhood: Spout Springs

    Nearby schools

    GreatSchools rating
    Schools provided by the listing agent
    • Middle: Overhills Middle School
    • High: Overhills Senior High

    Source: LPRMLS. This data may not be complete. We recommend contacting the local school district to confirm school assignments for this home.

    Get pre-qualified for a loan
    At Zillow Home Loans, we can pre-qualify you in as little as 5 minutes with no impact to your credit score.

    An equal housing lender. NMLS #10287.