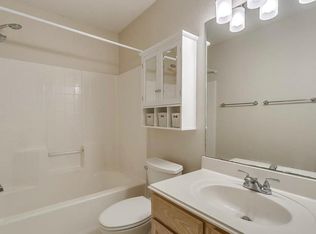
Discover the enchanting allure of small-town living in this impeccably maintained home, radiating a fresh, like-new appeal - truly move-in ready. Just moments from downtown Joshua, you’ll relish easy access to top-rated schools, shopping, dining, and entertainment—all within the highly coveted Joshua ISD. With Elder Elementary School and Joshua High School a short stroll away, this location is a dream for families. Situated on a spacious corner lot, this property features a delightful covered patio, perfect for BBQs and gatherings, effortlessly blending comfort and convenience. Quick access to major highways, including Chisholm Trail, Highway 174, and I-35, ensures an easy commute. As you enter, you’ll be greeted by brand new flooring, windows, fresh interior paint, and modernized baseboards that enhance the home’s appeal. The generously sized, open family room boasts elegant laminate wood flooring that flows seamlessly into the kitchen, dining area, and hallways. The bedrooms feature luxurious new carpeting, while the hall bathroom showcases stylish contemporary ceramic tile. A dedicated laundry room adds to the home’s practicality. Relax in the enclosed, screened-in back porch and enjoy views of the expansive backyard—perfect for entertaining friends or savoring quiet outdoor moments. This extraordinary gem won’t last long—seize your opportunity to make it yours!
Sold
Price Unknown
420 Dakota Dr, Joshua, TX 76058
3beds
1,765sqft
Single Family Residence
Built in 1999
8,058 Square Feet Lot
$302,700 Zestimate®
$--/sqft
$2,092 Estimated rent
Home value
$302,700
$269,000 - $342,000
$2,092/mo
Zestimate® history
Owner options
List your home for rent
$2,092/mo
Rent Zestimate®
Find your next renter with Zillow Rental Manager. Plus, with online applications, you can quickly screen prospective tenants – for free.
$2,092/mo
Rent Zestimate®
Refinance and save
Refinancing to a lower rate could help reduce your monthly payments and save thousands over the life of the loan.
Explore your selling options
Work with a Zillow partner agent
Leverage their expertise and Zillow's premium Showcase listings to get your home seen by more buyers.
Get startedList with your own agent
Get your home in front of millions of buyers by listing it on Zillow.
Learn how to do itSell it yourself
Take full control of how buyers see your home on Zillow by listing For Sale by Owner (FSBO).
List your homeWhat's special
Stylish contemporary ceramic tileLaminate wood flooringFresh interior paintExpansive backyardModernized baseboardsBrand new flooringLuxurious new carpeting
Zillow last checked:
Listing updated:
Listed by:
Brandi Duncan 0731463 972-774-9888,
Better Homes & Gardens, Winans 972-774-9888
Bought with:
James Orr
Orr & Associates Real Estate
Source: NTREIS,MLS#: 20782307
Facts & features
Interior
Bedrooms & bathrooms
- Bedrooms: 3
- Bathrooms: 2
- Full bathrooms: 2
Primary bedroom
- Features: Ceiling Fan(s), Garden Tub/Roman Tub, Walk-In Closet(s)
- Level: First
- Dimensions: 15 x 16
Bedroom
- Features: Ceiling Fan(s)
- Level: First
- Dimensions: 12 x 11
Bedroom
- Level: First
- Dimensions: 12 x 11
Primary bathroom
- Features: Built-in Features, En Suite Bathroom, Garden Tub/Roman Tub, Linen Closet, Solid Surface Counters, Separate Shower
- Level: First
- Dimensions: 13 x 9
Other
- Features: Built-in Features, Double Vanity, Linen Closet, Solid Surface Counters
- Level: First
- Dimensions: 8 x 7
Kitchen
- Features: Breakfast Bar, Built-in Features, Eat-in Kitchen, Solid Surface Counters
- Level: First
- Dimensions: 11 x 10
Living room
- Features: Ceiling Fan(s)
- Level: First
- Dimensions: 20 x 19
Utility room
- Features: Utility Room
- Level: First
- Dimensions: 9 x 5
Heating
- Central, Natural Gas
Cooling
- Central Air, Ceiling Fan(s), Electric
Appliances
- Included: Dishwasher, Electric Oven, Electric Range, Disposal, Gas Water Heater
- Laundry: Washer Hookup, Electric Dryer Hookup, Laundry in Utility Room
Features
- Decorative/Designer Lighting Fixtures, Eat-in Kitchen, High Speed Internet, Open Floorplan, Cable TV, Vaulted Ceiling(s), Walk-In Closet(s)
- Flooring: Carpet, Ceramic Tile, Laminate, Simulated Wood
- Windows: Window Coverings
- Has basement: No
- Has fireplace: No
Interior area
- Total interior livable area: 1,765 sqft
Property
Parking
- Total spaces: 2
- Parking features: Door-Multi, Direct Access, Driveway, Garage, Garage Door Opener, Inside Entrance, Kitchen Level, Garage Faces Side
- Attached garage spaces: 2
- Has uncovered spaces: Yes
Features
- Levels: One
- Stories: 1
- Patio & porch: Enclosed, Covered
- Exterior features: Private Yard, Rain Gutters
- Pool features: None
- Fencing: High Fence,Wood
Lot
- Size: 8,058 Square Feet
- Features: Back Yard, Corner Lot, Lawn, Subdivision, Few Trees
Details
- Parcel number: 126359900720
Construction
Type & style
- Home type: SingleFamily
- Architectural style: Traditional,Detached
- Property subtype: Single Family Residence
Materials
- Brick
- Foundation: Slab
- Roof: Composition
Condition
- Year built: 1999
Utilities & green energy
- Sewer: Public Sewer
- Water: Public
- Utilities for property: Natural Gas Available, Sewer Available, Separate Meters, Water Available, Cable Available
Green energy
- Energy efficient items: HVAC, Roof, Thermostat, Water Heater
Community & HOA
Community
- Features: Curbs
- Security: Smoke Detector(s)
- Subdivision: Village Creek
HOA
- Has HOA: No
Location
- Region: Joshua
Financial & listing details
- Tax assessed value: $322,265
- Annual tax amount: $7,843
- Date on market: 11/21/2024
- Cumulative days on market: 57 days
- Listing terms: Cash,Conventional,FHA,VA Loan
- Exclusions: Waher, Dryer, Refrigerator, Surveillance system
Price history
| Date | Event | Price |
|---|---|---|
| 1/31/2025 | Sold | -- |
Source: NTREIS #20782307 Report a problem | ||
| 1/24/2025 | Pending sale | $299,000$169/sqft |
Source: NTREIS #20782307 Report a problem | ||
| 1/18/2025 | Contingent | $299,000$169/sqft |
Source: NTREIS #20782307 Report a problem | ||
| 12/8/2024 | Price change | $299,000-3.5%$169/sqft |
Source: NTREIS #20782307 Report a problem | ||
| 11/26/2024 | Price change | $310,000-3.1%$176/sqft |
Source: NTREIS #20782307 Report a problem | ||
| 11/21/2024 | Listed for sale | $320,000$181/sqft |
Source: NTREIS #20782307 Report a problem | ||
| 5/4/2022 | Sold | -- |
Source: NTREIS #20010603 Report a problem | ||
| 4/6/2022 | Pending sale | $320,000$181/sqft |
Source: NTREIS #20010603 Report a problem | ||
| 4/1/2022 | Contingent | $320,000$181/sqft |
Source: NTREIS #20010603 Report a problem | ||
| 3/25/2022 | Listed for sale | $320,000$181/sqft |
Source: NTREIS #20010603 Report a problem | ||
Public tax history
| Year | Property taxes | Tax assessment |
|---|---|---|
| 2025 | $5,222 -17.1% | $322,265 |
| 2024 | $6,295 +8% | $322,265 |
| 2023 | $5,832 +29.2% | $322,265 +38.7% |
| 2022 | $4,514 +0.3% | $232,321 +10% |
| 2021 | $4,500 -1.5% | $211,201 +6.7% |
| 2020 | $4,567 +213.4% | $197,900 |
| 2019 | $1,457 +1.6% | $197,900 +28.9% |
| 2018 | $1,434 +0.6% | $153,567 |
| 2017 | $1,426 +0.3% | $153,567 +10.2% |
| 2016 | $1,422 -9.6% | $139,350 +16.7% |
| 2015 | $1,573 | $119,454 |
| 2014 | $1,573 | $119,454 |
| 2012 | -- | -- |
| 2011 | -- | -- |
| 2010 | -- | -- |
| 2009 | -- | -- |
| 2008 | -- | -- |
| 2007 | -- | -- |
| 2006 | -- | -- |
| 2005 | -- | -- |
| 2004 | -- | -- |
| 2003 | -- | -- |
| 2002 | -- | -- |
| 2001 | -- | -- |
| 2000 | -- | -- |
Find assessor info on the county website
Neighborhood: 76058
Nearby homes
- $250,4003 bd2 ba1.4k sqft418 Dakota Dr, Joshua, TX 76058Off Market
- $295,8003 bd2 ba1.4k sqft321 Comanche Walk, Joshua, TX 76058Off Market
- $287,4003 bd2 ba1.6k sqft319 Comanche Walk, Joshua, TX 76058Off Market
- $263,2003 bd2 ba1.4k sqft218 Lone Star St, Joshua, TX 76058Off Market
- $252,2003 bd2 ba1.3k sqft416 Dakota Dr, Joshua, TX 76058Off Market
- $265,4003 bd2 ba1.4k sqft421 Dakota Dr, Joshua, TX 76058Off Market
- $266,6003 bd2 ba1.6k sqft216 Lone Star St, Joshua, TX 76058Off Market
- $258,5003 bd2 ba1.4k sqft419 Dakota Dr, Joshua, TX 76058Off Market
Nearby schools
GreatSchools rating
- 9/10A G Elder Elementary SchoolGrades: PK-5Distance: 0.2 mi
- 8/10Joshua High School Ninth Grade CampusGrades: 9Distance: 0.8 mi
- 7/10Joshua High SchoolGrades: 9-12Distance: 0.6 mi
Schools provided by the listing agent
- Elementary: Elder
- Middle: Tom and Nita Nichols
- High: Joshua
- District: Joshua ISD
Source: NTREIS. This data may not be complete. We recommend contacting the local school district to confirm school assignments for this home.
Get a cash offer in 3 minutes
Find out how much your home could sell for in as little as 3 minutes with a no-obligation cash offer.
Estimated market value
$302,700
Get a cash offer in 3 minutes
Find out how much your home could sell for in as little as 3 minutes with a no-obligation cash offer.
Estimated market value
$302,700
- Texas
- Johnson County
- Joshua
- 76058
- 420 Dakota Dr
Nearby cities
Nearby neighborhoods
Nearby zip codes
Other Joshua Topics
