Skip main navigation
Sold for $340,000
  • $340,000

    420 Danielle Dr, Garner, NC 27529

    3beds
    1,339sqft
    Single Family Residence, Residential
    Built in 1992
    0.99 Acres Lot
    $346,100 Zestimate®
    $254/sqft
    $1,779 Estimated rent

    Home value

    $346,100

    $329,000 - $363,000

    $1,779/mo

    Zestimate® history
    Loading
    Loading...

    Owner options

    List your home for rent

    $1,779/mo

    Rent Zestimate®

    Find your next renter with Zillow Rental Manager. Plus, with online applications, you can quickly screen prospective tenants – for free.

    Learn more

    $1,779/mo

    Rent Zestimate®

    Refinance and save

    $2,013/mo

    Est. payment

    Refinancing to a lower rate could help reduce your monthly payments and save thousands over the life of the loan.

    See today's rates

    $2,013/mo

    Est. payment

    Explore your selling options

    Work with a Zillow partner agent

    Leverage their expertise and Zillow's premium Showcase listings to get your home seen by more buyers.

    Get started

    List with your own agent

    Get your home in front of millions of buyers by listing it on Zillow.

    Learn how to do it

    Sell it yourself

    Take full control of how buyers see your home on Zillow by listing For Sale by Owner (FSBO).

    List your home

    What's special

    Storage shedSpace heaterAdorable doggie duplexVaulted ceilingsRear french double-doorsCovered porchLarge windows
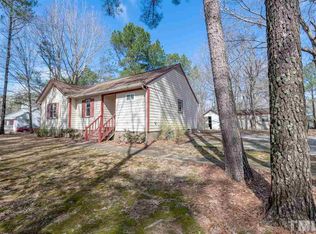
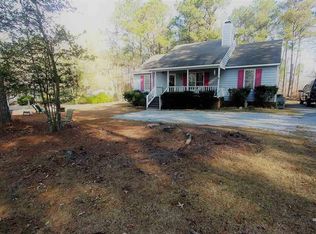
    Welcome to your own little slice of country paradise! This beautiful home is located just outside the city limits of Garner, on almost an acre. The mostly clear, flat lot is fully fenced and marked by metal rods on all 4 corners. The vaulted ceilings and large windows invite plenty of light as you enter the living room, complete with a beautiful stone fireplace. Need firewood? The sellers have you covered! The woodshed is full and ready for your move-in. Once you are done gushing at the amazing interior, head outside via the rear french double-doors in the breakfast room. Step onto the freshly painted large deck with newly installed hogwire railing, and adjacent covered porch that has a jacuzzi hookup ready and waiting for you! The backyard also houses an adorable doggie duplex complete with space heater and concrete flooring, a storage shed with extra covered open storage on the side, an enclosed space used as a smokehouse, and plenty of space for your pets. The front is gated for added privacy, with a custom built-in parcel box near the entrance. This home has been lovingly maintained for years, and now it's ready for you to make it yours. With so many great features - you'll want to snatch up this gem before it's too late. Schedule a showing today!

    Zillow last checked:

    Listing updated:

    Listed by:

    Lexie Serrano 919-744-0606,

    EXP Realty LLC

    Bought with:

    Bill Sewell, 128713

    Sewell Realty Group

    Source: Doorify MLS,MLS#: 10004561MLS Logo

    Facts & features

    Interior

    Bedrooms & bathrooms
    • Bedrooms: 3
    • Bathrooms: 2
    • Full bathrooms: 2
    Heating
    • Gas Pack, Heat Pump, Propane
    Cooling
    • Gas, Heat Pump
    Appliances
    • Included: Dishwasher, Electric Oven, Electric Range, Electric Water Heater, Microwave, Oven, Plumbed For Ice Maker, Refrigerator, Self Cleaning Oven
    • Laundry: Electric Dryer Hookup, In Hall, Laundry Closet, Washer Hookup
    Features
    • Bathtub/Shower Combination, Granite Counters, Storage, Vaulted Ceiling(s), Walk-In Closet(s)
    • Flooring: Laminate, Linoleum
    • Doors: French Doors, Storm Door(s)
    • Windows: Blinds, Double Pane Windows, Screens, Tinted Windows
    • Number of fireplaces: 1
    • Fireplace features: Glass Doors, Living Room, Wood Burning
    Interior area
    • Total structure area: 1,339
    • Total interior livable area: 1,339 sqft
    • Finished area above ground: 1,339
    • Finished area below ground: 0

    Property

    Parking
    • Total spaces: 4
    • Parking features: Asphalt, Detached Carport, Gated, No Garage, See Remarks
    • Carport spaces: 2
    • Uncovered spaces: 2
    Features
    • Levels: One
    • Stories: 1
    • Patio & porch: Covered, Deck, Front Porch, Rear Porch
    • Exterior features: Fenced Yard, Kennel, Rain Gutters, Storage
    • Pool features: None
    • Spa features: None
    • Fencing: Back Yard, Front Yard, Full, Gate, Perimeter, Wire, See Remarks
    • Has view: Yes
    Lot
    • Size: 0.99 Acres
    • Features: Back Yard, Cleared, Corners Marked, Cul-De-Sac, Few Trees, Front Yard, Garden, Level, Open Lot, Rectangular Lot
    Details
    • Additional structures: Shed(s), Storage, Other, See Remarks
    • Parcel number: 06E03006I
    • Zoning: RAG
    • Special conditions: Standard

    Construction

    Type & style
    • Home type: SingleFamily
    • Architectural style: Ranch, Traditional
    • Property subtype: Single Family Residence, Residential
    Materials
    • HardiPlank Type, Masonite
    • Foundation: Brick/Mortar
    • Roof: Shingle
    Condition
    • New construction: No
    • Year built: 1992
    • Major remodel year: 1992

    Utilities & green energy

    • Sewer: Septic Tank
    • Water: Public, Well, See Remarks
    • Utilities for property: Cable Available, Electricity Connected, Septic Connected, Water Available, Propane

    Community & HOA

    Community
    • Subdivision: Southgate
    HOA
    • Has HOA: No
    Location
    • Region: Garner

    Financial & listing details

    • Price per square foot: $254/sqft
    • Tax assessed value: $347,340
    • Annual tax amount: $1,220
    • Date on market: 1/5/2024
    • Road surface type: Asphalt, Paved

    Price history

    DateEventPrice
    2/12/2024Sold$340,000+2.4%$254/sqft
    Source: Doorify MLS #10004561 Report a problem
    1/8/2024Pending sale$332,000$248/sqft
    Source: Doorify MLS #10004561 Report a problem
    1/5/2024Listed for sale$332,000+114.3%$248/sqft
    Source: Doorify MLS #10004561 Report a problem
    8/1/2014Listing removed$154,900$116/sqft
    Source: Cary - WEICHERT, REALTORS - Triangle Homes #1962224 Report a problem
    7/28/2014Listed for sale$154,900+10.6%$116/sqft
    Source: Cary - WEICHERT, REALTORS - Triangle Homes #1962224 Report a problem
    10/30/2009Sold$140,000+0.1%$105/sqft
    Source: Public Record Report a problem
    9/16/2009Listed for sale$139,900+27.3%$104/sqft
    Source: Re/Max One Realty #1684790 Report a problem
    11/5/2004Sold$109,900$82/sqft
    Source: Doorify MLS #764858 Report a problem

    Public tax history

    YearProperty taxesTax assessment
    2025$2,206 +74.6%$347,340 +122.8%
    2024$1,263 +3.5%$155,920
    2023$1,220 -4.9%$155,920
    2022$1,282 $155,920
    2021$1,282 -1.2%$155,920
    2020$1,298 $155,920
    2019$1,298 +26.9%$155,920 +30%
    2018$1,023 $119,970
    2017$1,023 $119,970
    2016$1,023 $119,970
    2015$1,023 $119,970
    2014$1,023 $119,970
    2013-- $119,970
    2012-- $119,970
    2011-- $119,970
    2010-- --
    2009-- --
    2008-- --
    2007-- --
    2006-- --
    2005-- --
    2004-- --
    2003-- --
    2002-- --
    2001-- --
    Find assessor info on the county website

    Neighborhood: 27529

    Nearby schools

    GreatSchools rating
    Schools provided by the listing agent
    • Elementary: Johnston - West View
    • Middle: Johnston - Cleveland
    • High: Johnston - W Johnston

    Source: Doorify MLS. This data may not be complete. We recommend contacting the local school district to confirm school assignments for this home.

    Get a cash offer in 3 minutes
    Find out how much your home could sell for in as little as 3 minutes with a no-obligation cash offer.
    Estimated market value
    $346,100
    Get a cash offer in 3 minutes
    Find out how much your home could sell for in as little as 3 minutes with a no-obligation cash offer.
    Estimated market value
    $346,100