Looking for the perfect blend of luxury, convenience and comfort? Look no further! From the moment you enter the dramatic foyer with custom curved staircase, you will feel you are home! There is spacious living in this custom built five bedroom, 3.5 bath home plus finished bsmt that gives everyone room to spread out and relax. Recent upgrades include the new roof (2019), new kitchen refrigerator and dishwasher (2021). The furnace is new (2020) & one central air unit is new (2020) that comes with transferrable warranties for your peace of mind. Roof & HVAC both with Transferrable Warranties. The water heater is new in 2021 too. The spacious kitchen features a great island for entertaining, a walk-in pantry and 9-foot ceilings on the first floor creating an inviting atmosphere for gathering. There are two dedicated home office spaces on the first floor which can also be used for a first floor bedroom. The two story family room provides for a full masonry fireplace with soaring stone face flanked by bookcases plus large windows with view of the yard, nature preserve & pond. The family room, 1st floor bedroom & 1st floor office all have stunning hand-scraped wood floors. The lighted tray ceiling in master bedroom and volume barrel ceiling in Mbath adds a touch of sophistication. There is also an oversized glass block shower for two in the Mbath. Upstairs bedrooms are all spacious with a jack-n-jill bath between two bedrooms and 3rd full bath off the hallway. The 2nd floor laundry room adds convenience to your daily routine and the finished bsmt offers additional family space with a movie night media room as well as 2nd entertaining space or game area - plus there is a large unfinished room for future 4th bath that is roughed in. Outside features a 3-car garage, lawn sprinkler system, large Trex deck and great view of wetlands and nature pond. Take advantage of the neighborhood park and walking distance to schools. The Prairie Point walking trail and path is just steps away from the front door. Stunning home and floor plan. Don't miss your opportunity! NEW DRIVEWAY TOO!
Closed
$610,000
420 Deerfield Dr, Oswego, IL 60543
5beds
3,319sqft
Single Family Residence
Built in 2005
0.31 Acres Lot
$685,600 Zestimate®
$184/sqft
$4,184 Estimated rent
Home value
$685,600
$651,000 - $720,000
$4,184/mo
Zestimate® history
Owner options
List your home for rent
$4,184/mo
Rent Zestimate®
Find your next renter with Zillow Rental Manager. Plus, with online applications, you can quickly screen prospective tenants – for free.
$4,184/mo
Rent Zestimate®
Refinance and save
$4,648/mo
Est. payment
Refinancing to a lower rate could help reduce your monthly payments and save thousands over the life of the loan.
$4,648/mo
Est. payment
Explore your selling options
Work with a Zillow partner agent
Leverage their expertise and Zillow's premium Showcase listings to get your home seen by more buyers.
Get startedList with your own agent
Get your home in front of millions of buyers by listing it on Zillow.
Learn how to do itSell it yourself
Take full control of how buyers see your home on Zillow by listing For Sale by Owner (FSBO).
List your homeWhat's special
Zillow last checked:
Listing updated:
Listed by:
Ron Thomas 630-253-2970,
RE/MAX of Naperville
Bought with:
Richard Balauag
Citypoint Illinois LLC
Source: MRED as distributed by MLS GRID,MLS#: 12018251
Facts & features
Interior
Bedrooms & bathrooms
- Bedrooms: 5
- Bathrooms: 4
- Full bathrooms: 3
- 1/2 bathrooms: 1
Rooms
- Room types: Breakfast Room, Den, Recreation Room, Media Room, Foyer, Bedroom 5
Primary bedroom
- Features: Flooring (Carpet), Window Treatments (Blinds), Bathroom (Full, Double Sink, Whirlpool & Sep Shwr)
- Level: Second
- Area: 289 Square Feet
- Dimensions: 17X17
Bedroom 2
- Features: Flooring (Carpet), Window Treatments (All)
- Level: Second
- Area: 144 Square Feet
- Dimensions: 12X12
Bedroom 3
- Features: Flooring (Carpet), Window Treatments (All)
- Level: Second
- Area: 180 Square Feet
- Dimensions: 15X12
Bedroom 4
- Features: Flooring (Carpet), Window Treatments (All)
- Level: Second
- Area: 168 Square Feet
- Dimensions: 14X12
Bedroom 5
- Features: Flooring (Hardwood), Window Treatments (All)
- Level: Main
- Area: 150 Square Feet
- Dimensions: 15X10
Breakfast room
- Features: Flooring (Ceramic Tile)
- Level: Main
- Area: 126 Square Feet
- Dimensions: 14X9
Den
- Features: Flooring (Hardwood), Window Treatments (All)
- Level: Main
- Area: 180 Square Feet
- Dimensions: 15X12
Dining room
- Features: Flooring (Hardwood), Window Treatments (All)
- Level: Main
- Area: 154 Square Feet
- Dimensions: 14X11
Family room
- Features: Flooring (Hardwood), Window Treatments (All, Plantation Shutters)
- Level: Main
- Area: 340 Square Feet
- Dimensions: 20X17
Foyer
- Features: Flooring (Hardwood), Window Treatments (All)
- Level: Main
- Area: 120 Square Feet
- Dimensions: 12X10
Kitchen
- Features: Kitchen (Eating Area-Breakfast Bar, Eating Area-Table Space, Pantry-Walk-in, Breakfast Room, Custom Cabinetry, SolidSurfaceCounter), Flooring (Ceramic Tile), Window Treatments (All)
- Level: Main
- Area: 196 Square Feet
- Dimensions: 14X14
Laundry
- Features: Flooring (Ceramic Tile)
- Level: Second
- Area: 36 Square Feet
- Dimensions: 6X6
Media room
- Features: Flooring (Carpet), Window Treatments (All)
- Level: Basement
- Area: 360 Square Feet
- Dimensions: 15X24
Recreation room
- Features: Flooring (Wood Laminate), Window Treatments (All)
- Level: Basement
- Area: 360 Square Feet
- Dimensions: 20X18
Heating
- Natural Gas, Forced Air
Cooling
- Central Air, Zoned
Appliances
- Included: Double Oven, Microwave, Dishwasher, Refrigerator, Washer, Dryer, Disposal, Stainless Steel Appliance(s), Water Softener Owned, Gas Cooktop, Humidifier
- Laundry: Upper Level, Gas Dryer Hookup, In Unit, Sink
Features
- Cathedral Ceiling(s), 1st Floor Bedroom, Built-in Features, Walk-In Closet(s), Bookcases, High Ceilings, Separate Dining Room, Pantry
- Flooring: Hardwood
- Basement: Finished,Bath/Stubbed,Partial Exposure,Rec/Family Area,Full,Daylight
- Attic: Unfinished
- Number of fireplaces: 1
- Fireplace features: Wood Burning, Gas Starter, Masonry, Family Room
Interior area
- Total structure area: 1,657
- Total interior livable area: 3,319 sqft
- Finished area below ground: 1,000
Property
Parking
- Total spaces: 3
- Parking features: Concrete, Garage Door Opener, On Site, Garage Owned, Attached, Garage
- Attached garage spaces: 3
- Has uncovered spaces: Yes
Accessibility
- Accessibility features: No Disability Access
Features
- Stories: 2
- Patio & porch: Deck
- Fencing: Fenced,Wood
Lot
- Size: 0.31 Acres
- Dimensions: 104X157X90X133
- Features: Corner Lot
Details
- Parcel number: 0328104003
- Special conditions: None
- Other equipment: Water-Softener Owned, Ceiling Fan(s), Sump Pump, Sprinkler-Lawn
Construction
Type & style
- Home type: SingleFamily
- Property subtype: Single Family Residence
Materials
- Aluminum Siding, Vinyl Siding, Brick
- Foundation: Concrete Perimeter
- Roof: Asphalt
Condition
- New construction: No
- Year built: 2005
Details
- Builder model: JAMIE LYNN
Utilities & green energy
- Electric: Circuit Breakers, 200+ Amp Service
- Sewer: Public Sewer, Storm Sewer
- Water: Public
Community & HOA
Community
- Features: Park, Sidewalks, Street Lights, Street Paved
- Security: Security System, Carbon Monoxide Detector(s)
- Subdivision: Deerpath Trails
HOA
- Has HOA: Yes
- Services included: None
- HOA fee: $160 annually
Location
- Region: Oswego
Financial & listing details
- Price per square foot: $184/sqft
- Tax assessed value: $597,543
- Annual tax amount: $14,603
- Date on market: 4/4/2024
- Listing terms: Conventional
- Ownership: Fee Simple w/ HO Assn.
Price history
| Date | Event | Price |
|---|---|---|
| 6/24/2024 | Sold | $610,000-1.6%$184/sqft |
Source:  MRED as distributed by MLS GRID #12018251 Report a problem MRED as distributed by MLS GRID #12018251 Report a problem | ||
| 5/17/2024 | Contingent | $619,900$187/sqft |
Source: MRED as distributed by MLS GRID #12018251 Report a problem | ||
| 4/29/2024 | Price change | $619,900-1.6%$187/sqft |
Source: MRED as distributed by MLS GRID #12018251 Report a problem | ||
| 4/4/2024 | Listed for sale | $629,900+31.2%$190/sqft |
Source: MRED as distributed by MLS GRID #12018251 Report a problem | ||
| 7/28/2005 | Sold | $480,000$145/sqft |
Source: Public Record Report a problem | ||
Public tax history
| Year | Property taxes | Tax assessment |
|---|---|---|
| 2024 | $15,546 +2.3% | $199,181 +11% |
| 2023 | $15,192 +4% | $179,442 +7% |
| 2022 | $14,603 +3.5% | $167,703 +7% |
| 2021 | $14,105 +5.2% | $156,732 +6% |
| 2020 | $13,406 -4.6% | $147,860 +0.9% |
| 2019 | $14,056 | $146,608 |
| 2018 | $14,056 +1.6% | $146,608 +4% |
| 2017 | $13,838 +4.2% | $140,969 +5.5% |
| 2016 | $13,274 -0.2% | $133,620 +4.5% |
| 2015 | $13,294 | $127,866 +6% |
| 2014 | $13,294 | $120,628 |
| 2013 | -- | $120,628 -2% |
| 2012 | -- | $123,126 -6% |
| 2011 | -- | $130,985 -6% |
| 2010 | -- | $139,346 -4.9% |
| 2009 | -- | $146,532 +7.3% |
| 2008 | -- | $136,609 +3% |
| 2007 | -- | $132,630 |
| 2006 | $9,617 | $132,630 +154.7% |
| 2005 | -- | $52,076 +8622.9% |
| 2004 | $46 | $597 +9.9% |
| 2003 | -- | $543 |
Find assessor info on the county website
Neighborhood: Deerpath Creek
Nearby homes
- $652,8004 bd3 ba4k sqft422 Deerfield Dr, Oswego, IL 60543Off Market
- $691,9004 bd4 ba3.3k sqft210 Amherst Ct, Oswego, IL 60543Off Market
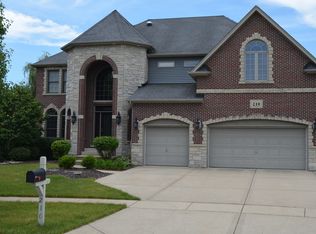
- $582,5004 bd3 ba3.2k sqft208 Amherst Ct, Oswego, IL 60543Sold

- $647,9004 bd3 ba3.1k sqft418 Deerfield Dr, Oswego, IL 60543Off Market

- $699,1005 bd4 ba3.1k sqft105 Amherst Cir, Oswego, IL 60543Off Market
- $560,0004 bd3 ba2.2k sqft204 Amherst Cir, Oswego, IL 60543Sold
- $749,4004 bd4 ba3.9k sqft212 Amherst Ct, Oswego, IL 60543Off Market
- $646,000-- bd-- ba-- sqft416 Deerfield Dr, Oswego, IL 60543Off Market
Nearby schools
GreatSchools rating
- 7/10Prairie Point Elementary SchoolGrades: K-5Distance: 0.6 mi
- 6/10Traughber Jr High SchoolGrades: 6-8Distance: 0.6 mi
- 8/10Oswego High SchoolGrades: 9-12Distance: 1.4 mi
Schools provided by the listing agent
- Elementary: Prairie Point Elementary School
- Middle: Traughber Junior High School
- High: Oswego High School
- District: 308
Source: MRED as distributed by MLS GRID. This data may not be complete. We recommend contacting the local school district to confirm school assignments for this home.
Get a cash offer in 3 minutes
Find out how much your home could sell for in as little as 3 minutes with a no-obligation cash offer.
Estimated market value
$685,600
Get a cash offer in 3 minutes
Find out how much your home could sell for in as little as 3 minutes with a no-obligation cash offer.
Estimated market value
$685,600
- Illinois
- Kendall County
- Oswego
- 60543
- Deerpath Creek
- 420 Deerfield Dr
Nearby cities
Nearby neighborhoods
Nearby zip codes
Other Oswego Topics
