Striking new construction gem perched on a sunny knoll overlooking the Ten Mile Range with panoramic views. Massive floor to ceiling windows with natural light and open floor plan showcase a chef’s kitchen with high end appliances and a butler’s pantry. Large covered deck allows for expansive indoor/outdoor living area with
mountain views. Well appointed, designer home with a large inviting entry, wood trusses and custom metal fasteners, tall doors, vaulted ceilings, open stairs and spacious rooms. Secluded master retreat with sitting area, fireplace, soaking tub and bonus room offer a quiet getaway with a view of Peak 8. The lower level has an
entertainment area with wet bar, dishwasher and beverage center, and a separate office and patio. All bedrooms have en suite bathrooms, with an additional spa bathroom leading to a private hot tub area with a fire feature. The hot tub and back patio overlook the Swan River and Swan River Open Space. The home sits on a
large, sunny, open lot and has a three car garage, close to hiking trails, golf course and Nordic skiing. Roughed for oxygen, A/C and solar. Easy access to I-70 and the Town of Breckenridge and no HOA or HOA fees to pay.
Sold for $3,100,000
$3,100,000
420 Delaware Drive, Breckenridge, CO 80424
4beds
3,907sqft
Single Family Residence
Built in 2021
0.93 Acres Lot
$3,208,700 Zestimate®
$793/sqft
$7,889 Estimated rent
Home value
$3,208,700
$2.98M - $3.47M
$7,889/mo
Zestimate® history
Owner options
List your home for rent
$7,889/mo
Rent Zestimate®
Find your next renter with Zillow Rental Manager. Plus, with online applications, you can quickly screen prospective tenants – for free.
$7,889/mo
Rent Zestimate®
Refinance and save
$17,561/mo
Est. payment
Refinancing to a lower rate could help reduce your monthly payments and save thousands over the life of the loan.
$17,561/mo
Est. payment
Explore your selling options
Work with a Zillow partner agent
Leverage their expertise and Zillow's premium Showcase listings to get your home seen by more buyers.
Get startedList with your own agent
Get your home in front of millions of buyers by listing it on Zillow.
Learn how to do itSell it yourself
Take full control of how buyers see your home on Zillow by listing For Sale by Owner (FSBO).
List your homeWhat's special
Golf courseMountain viewsSwan river open spaceHot tubDesigner homeOpen lotNordic skiing
Zillow last checked:
Listing updated:
Listed by:
Payton Finley (970)389-2836,
Colorado Premier Resort Properties,
Bradley Dickerson 970-389-6369,
Colorado Premier Resort Properties
Bought with:
Jason Hart, EA01323008
Breckenridge Associates R.E.
Source: Altitude Realtors,MLS#: S1041190 Originating MLS: Summit Association of Realtors
Originating MLS: Summit Association of RealtorsFacts & features
Interior
Bedrooms & bathrooms
- Bedrooms: 4
- Bathrooms: 5
- Full bathrooms: 2
- 3/4 bathrooms: 2
- 1/2 bathrooms: 1
Heating
- Radiant
Appliances
- Included: Dishwasher, Electric Cooktop, Disposal, Gas Range, Microwave, Refrigerator, Range Hood, Wine Cooler, Dryer, Washer
Features
- Fireplace, Cable TV, Vaulted Ceiling(s)
- Flooring: Carpet, Tile, Wood
- Basement: Finished
- Has fireplace: Yes
- Fireplace features: Gas
Interior area
- Total interior livable area: 3,907 sqft
Property
Parking
- Total spaces: 3
- Parking features: Garage
- Garage spaces: 3
Features
- Levels: Three Or More,Multi/Split
- Patio & porch: Deck, Patio
- Has spa: Yes
- Spa features: Hot Tub
- Has view: Yes
- View description: Golf Course, Meadow, Mountain(s), River, Ski Area, Southern Exposure, Creek/Stream, Valley, Trees/Woods
- Has water view: Yes
- Water view: River,Creek/Stream
- Waterfront features: River Front
- Frontage type: River
Lot
- Size: 0.93 Acres
- Features: On Golf Course
Details
- Parcel number: 2802250
- Zoning description: Single Family
Construction
Type & style
- Home type: SingleFamily
- Property subtype: Single Family Residence
Materials
- Wood Frame
- Foundation: Poured
- Roof: Asphalt,Metal
Condition
- New Construction
- New construction: Yes
- Year built: 2021
Utilities & green energy
- Sewer: Connected
- Water: Well
- Utilities for property: Electricity Available, Natural Gas Available, Sewer Available, Cable Available, Sewer Connected
Community & HOA
Community
- Features: Golf, Trails/Paths
- Subdivision: Ten Mile Vista Sub
HOA
- Services included: None
Location
- Region: Breckenridge
Financial & listing details
- Price per square foot: $793/sqft
- Tax assessed value: $2,805,800
- Annual tax amount: $1,991
- Date on market: 6/9/2023
- Cumulative days on market: 196 days
- Listing agreement: Exclusive Right To Sell
- Exclusions: Yes
Price history
| Date | Event | Price |
|---|---|---|
| 2/28/2024 | Sold | $3,100,000-2.8%$793/sqft |
Source:  Altitude Realtors #S1041190 Report a problem Altitude Realtors #S1041190 Report a problem | ||
| 1/30/2024 | Pending sale | $3,190,000$816/sqft |
Source:  REcolorado as distributed by MLS GRID #6939598 Report a problem REcolorado as distributed by MLS GRID #6939598 Report a problem | ||
| 1/24/2024 | Listed for sale | $3,190,000$816/sqft |
Source: Altitude Realtors #S1041190 Report a problem | ||
| 1/1/2024 | Pending sale | $3,190,000$816/sqft |
Source: Altitude Realtors #S1041190 Report a problem | ||
| 12/6/2023 | Listed for sale | $3,190,000$816/sqft |
Source: Altitude Realtors #S1041190 Report a problem | ||
| 11/21/2023 | Pending sale | $3,190,000$816/sqft |
Source: Altitude Realtors #S1041190 Report a problem | ||
| 10/16/2023 | Price change | $3,190,000-3%$816/sqft |
Source: Altitude Realtors #S1041190 Report a problem | ||
| 9/25/2023 | Price change | $3,290,000-5.7%$842/sqft |
Source: Altitude Realtors #S1041190 Report a problem | ||
| 9/13/2023 | Price change | $3,490,000-2.8%$893/sqft |
Source: Altitude Realtors #S1041190 Report a problem | ||
| 7/10/2023 | Price change | $3,590,000-5.3%$919/sqft |
Source: Altitude Realtors #S1041190 Report a problem | ||
| 6/9/2023 | Listed for sale | $3,790,000+665.7%$970/sqft |
Source: Altitude Realtors #S1041190 Report a problem | ||
| 1/14/2021 | Sold | $495,000$127/sqft |
Source: Public Record Report a problem | ||
Public tax history
| Year | Property taxes | Tax assessment |
|---|---|---|
| 2025 | $9,596 +88.5% | $175,363 -13.3% |
| 2024 | $5,090 +155.7% | $202,193 +86.8% |
| 2023 | $1,991 +13.4% | $108,212 +185.5% |
| 2022 | $1,756 +8.6% | $37,896 +6% |
| 2021 | $1,617 +1.5% | $35,743 +15.9% |
| 2019 | $1,594 -99% | $30,828 +2.1% |
| 2017 | $154,962 +10410.7% | $30,196 -3.4% |
| 2016 | $1,474 -4.9% | $31,255 |
| 2015 | $1,550 +3.3% | $31,255 +29.1% |
| 2014 | $1,500 +27.4% | $24,210 |
| 2013 | $1,177 | $24,210 +0.9% |
| 2012 | -- | $23,983 |
| 2011 | -- | $23,983 -26.1% |
| 2010 | -- | $32,433 |
Find assessor info on the county website
Neighborhood: 80424
Nearby homes
- $--3 bd2 ba2.2k sqft456 Delaware Dr #A, Breckenridge, CO 80424Off Market

- $1,513,2004 bd2 ba2k sqft440 Delaware Dr, Breckenridge, CO 80424Off Market
- $1,608,2004 bd3 ba2.8k sqft405 Delaware Dr, Breckenridge, CO 80424Off Market

- $--1 bd1 ba1k sqft455 Delaware Dr #B, Breckenridge, CO 80424Off Market
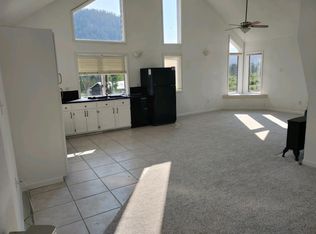
- $--1 bd1 ba580 sqft455 Delaware Dr #C, Breckenridge, CO 80424Off Market
- $4,9803 bd2 ba2.2k sqft455 Delaware Dr, Breckenridge, CO 80424For Rent
- $1,379,0004 bd1 ba1.3k sqft194 Swan Dr, Breckenridge, CO 80424Off Market
- $1,834,5004 bd2 ba2.3k sqft154 Swan Dr, Breckenridge, CO 80424Off Market
Nearby schools
GreatSchools rating
- 7/10Upper Blue Elementary SchoolGrades: PK-5Distance: 2.4 mi
- 4/10Summit Middle SchoolGrades: 6-8Distance: 4.7 mi
- 5/10Summit High SchoolGrades: 9-12Distance: 2.7 mi
Sell for more on Zillow
Get a Zillow Showcase℠ listing at no additional cost and you could sell for .
$3,208,700
2% more
+$64,174
With Zillow Showcase(estimated)
$3,272,874
- Colorado
- Summit County
- Breckenridge
- 80424
- 420 Delaware Drive
Nearby cities
Nearby neighborhoods
Nearby zip codes
Other Breckenridge Topics
