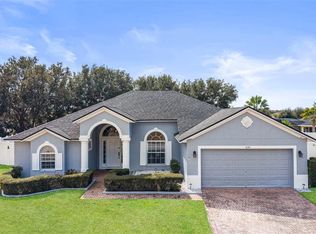
Extensively Updated 4BD/2BA Home close to Disney with Heated salt water Pool, Premium Finishes, Designer Game Room, and Proven Airbnb Performance. This beautifully renovated 4-bedroom, 2-bathroom home offers 1,807 sq. ft. of stylish living with a LOW HOA and established short-term rental history, making it ideal for both personal use and investment. Major upgrades include a new shingle roof (2023), double-pane Energy Shield Max windows (2022), new water heater (2023), new pool pump (2024), new pool heater (2025), and fresh interior paint (2024). Inside, the modern kitchen is a true focal point, featuring a waterfall granite island, soft-close cabinetry, designer LED lighting, and Samsung Bespoke Wi-Fi-enabled appliances. The split floor plan provides privacy and functionality, while the primary suite offers a spa-inspired ensuite with a rainfall shower, stand-alone soaking tub, LED anti-fog mirror, and elegant finishes. A professionally designed game room adds a high-demand feature that boosts both enjoyment and rental appeal. Plantation shutters are installed throughout. Step outside to a heated pool on an oversized ¼-acre lot with no rear neighbors—ideal for relaxing and entertaining.Prime location minutes from Walt Disney World, Legoland Florida, world-class golf courses, Champions Gate, major highways (I-4 & US-27), Publix, shopping, dining. Schedule your showing today and experience the best of Central Florida living!
Sold for $462,000
$462,000
420 DOLCETTO DRIVE, DAVENPORT, FL 33897
4beds
1,807sqft
Single Family Residence
Built in 2001
0.26 Acres Lot
$461,900 Zestimate®
$256/sqft
$2,172 Estimated rent
Home value
$461,900
$434,000 - $494,000
$2,172/mo
Zestimate® history
Owner options
List your home for rent
$2,172/mo
Rent Zestimate®
Find your next renter with Zillow Rental Manager. Plus, with online applications, you can quickly screen prospective tenants – for free.
$2,172/mo
Rent Zestimate®
Refinance and save
$3,162/mo
Est. payment
Refinancing to a lower rate could help reduce your monthly payments and save thousands over the life of the loan.
$3,162/mo
Est. payment
Explore your selling options
Work with a Zillow partner agent
Leverage their expertise and Zillow's premium Showcase listings to get your home seen by more buyers.
Get startedList with your own agent
Get your home in front of millions of buyers by listing it on Zillow.
Learn how to do itSell it yourself
Take full control of how buyers see your home on Zillow by listing For Sale by Owner (FSBO).
List your homeWhat's special
Zillow last checked:
Listing updated:
Listed by:
Irina Paul, LLC 407-432-0941,
FUTURE HOME REALTY INC 800-921-1330
Bought with:
Irina Paul, LLC, 3217631
FUTURE HOME REALTY INC
Source: Stellar MLS,MLS#: O6384638 Originating MLS: Orlando Regional
Originating MLS: Orlando Regional
Facts & features
Interior
Bedrooms & bathrooms
- Bedrooms: 4
- Bathrooms: 2
- Full bathrooms: 2
Rooms
- Room types: Family Room, Dining Room, Utility Room, Storage Rooms
Primary bedroom
- Features: En Suite Bathroom, Walk-In Closet(s)
- Level: First
- Area: 224 Square Feet
- Dimensions: 16x14
Bedroom 2
- Features: Other, Built-in Closet
- Level: First
- Area: 120 Square Feet
- Dimensions: 12x10
Bedroom 3
- Features: Other, Built-in Closet
- Level: First
- Area: 132 Square Feet
- Dimensions: 11x12
Bedroom 4
- Features: Other, Built-in Closet
- Level: First
- Area: 130 Square Feet
- Dimensions: 10x13
Primary bathroom
- Features: Built-In Shelving, Dual Sinks, Rain Shower Head, Water Closet/Priv Toilet
- Level: First
Bathroom 2
- Features: Rain Shower Head
- Level: First
Dining room
- Level: First
- Area: 110 Square Feet
- Dimensions: 10x11
Kitchen
- Features: Granite Counters, Kitchen Island
- Level: First
- Area: 99 Square Feet
- Dimensions: 9x11
Laundry
- Level: First
Living room
- Features: Other
- Level: First
- Area: 240 Square Feet
- Dimensions: 16x15
Heating
- Central, Electric
Cooling
- Central Air
Appliances
- Included: Dishwasher, Disposal, Dryer, Exhaust Fan, Gas Water Heater, Microwave, Range, Refrigerator, Washer, Wine Refrigerator
- Laundry: Electric Dryer Hookup, Inside, Laundry Room, Washer Hookup
Features
- Ceiling Fan(s), High Ceilings, Kitchen/Family Room Combo, Open Floorplan, Primary Bedroom Main Floor, Solid Surface Counters, Solid Wood Cabinets, Stone Counters, Thermostat, Vaulted Ceiling(s), Walk-In Closet(s)
- Flooring: Luxury Vinyl, Tile
- Doors: Sliding Doors
- Windows: Window Treatments
- Has fireplace: No
Interior area
- Total structure area: 2,434
- Total interior livable area: 1,807 sqft
Property
Parking
- Total spaces: 2
- Parking features: Converted Garage, Driveway
- Attached garage spaces: 2
- Has uncovered spaces: Yes
Features
- Levels: One
- Stories: 1
- Patio & porch: Covered, Enclosed, Screened
- Exterior features: Irrigation System, Lighting, Rain Gutters
- Has private pool: Yes
- Pool features: Deck, Gunite, Heated, In Ground, Lighting, Salt Water, Screen Enclosure
- Has view: Yes
- View description: Pool, Trees/Woods
Lot
- Size: 0.26 Acres
- Features: In County, Landscaped, Oversized Lot
- Residential vegetation: Fruit Trees, Mature Landscaping, Oak Trees, Trees/Landscaped
Details
- Parcel number: 262536999991010220
- Special conditions: None
Construction
Type & style
- Home type: SingleFamily
- Architectural style: Florida
- Property subtype: Single Family Residence
Materials
- Block, Stucco
- Foundation: Slab
- Roof: Shingle
Condition
- Completed
- New construction: No
- Year built: 2001
Details
- Builder model: The Laurel
- Builder name: Yeager Development Great American Homes
Utilities & green energy
- Sewer: Public Sewer
- Water: Public
- Utilities for property: BB/HS Internet Available, Cable Available, Electricity Connected, Fiber Optics, Natural Gas Connected, Phone Available, Sewer Connected, Street Lights, Underground Utilities, Water Connected
Community & HOA
Community
- Features: Clubhouse, Community Mailbox, Fitness Center, Tennis Court(s)
- Security: Smoke Detector(s)
- Pet fee: $0 monthly
- Subdivision: TUSCAN RIDGE PH 02
HOA
- Has HOA: Yes
- Services included: Maintenance Grounds
- HOA fee: $63 monthly
- HOA name: Don Asher and Associates, Inc.
- HOA phone: 407-425-4561
- Second HOA name: Tuscan Ridge Master/tuscanridgecommunity.org
- Second HOA phone: 813-565-7340
Location
- Region: Davenport
Financial & listing details
- Price per square foot: $256/sqft
- Annual tax amount: $5,246
- Date on market: 2/21/2026
- Cumulative days on market: 83 days
- Listing terms: Cash,Conventional,FHA,VA Loan
- Ownership: Fee Simple
- Total actual rent: 0
- Electric utility on property: Yes
- Road surface type: Paved, Asphalt
Price history
| Date | Event | Price |
|---|---|---|
| 6/25/2026 | Sold | $462,000-7.4%$256/sqft |
Source:  Stellar MLS #O6384638 Report a problem Stellar MLS #O6384638 Report a problem | ||
| 2/22/2026 | Pending sale | $499,000$276/sqft |
Source: Stellar MLS #O6384638 Report a problem | ||
| 1/5/2026 | Listing removed | $499,000$276/sqft |
Source: Stellar MLS #O6352431 Report a problem | ||
| 10/14/2025 | Listed for sale | $499,000+6.7%$276/sqft |
Source: Stellar MLS #O6352431 Report a problem | ||
| 5/30/2024 | Sold | $467,497-2.6%$259/sqft |
Source: Stellar MLS #S5102940 Report a problem | ||
| 4/27/2024 | Pending sale | $479,995$266/sqft |
Source: Stellar MLS #S5102940 Report a problem | ||
| 4/11/2024 | Listed for sale | $479,995$266/sqft |
Source: Stellar MLS #S5102940 Report a problem | ||
Public tax history
Tax history is unavailable.
Neighborhood: 33897
Nearby homes
- $462,0004 bd2 ba1.8k sqft420 Dolcetto Dr, Davenport, FL 33837Sold
- $466,5005 bd3 ba2.6k sqft410 Dolcetto Dr, Davenport, FL 33897Off Market

- $450,0004 bd3 ba2k sqft430 Dolcetto Dr, Davenport, FL 33897Sold
- $495,2005 bd4 ba3.2k sqft400 Dolcetto Dr, Davenport, FL 33897Off Market
- $462,9004 bd3 ba2k sqft421 Dolcetto Dr, Davenport, FL 33897Off Market
- $391,0004 bd3 ba2k sqft440 Dolcetto Dr, Davenport, FL 33897Sold
- $473,5005 bd4 ba2.6k sqft401 Dolcetto Dr, Davenport, FL 33897Off Market
- $421,6004 bd3 ba2k sqft441 Dolcetto Dr, Davenport, FL 33897Off Market
Nearby schools
GreatSchools rating
- 3/10Bella CittaGrades: K-7Distance: 29 mi
- 3/10Davenport High SchoolGrades: 9-12Distance: 5.3 mi
Schools provided by the listing agent
- Elementary: Ridgeview Elem
- Middle: Davenport School of the Arts
Source: Stellar MLS. This data may not be complete. We recommend contacting the local school district to confirm school assignments for this home.
Get a cash offer in 3 minutes
Find out how much your home could sell for in as little as 3 minutes with a no-obligation cash offer.
Estimated market value
$461,900
Get a cash offer in 3 minutes
Find out how much your home could sell for in as little as 3 minutes with a no-obligation cash offer.
Estimated market value
$461,900
- Florida
- Polk County
- Davenport
- 33897
- 420 DOLCETTO DRIVE
Nearby cities
Nearby neighborhoods
Nearby zip codes
Other Davenport Topics
