Skip main navigation
Closed
  • $767,900

    420 Douglas Ct, River Falls, WI 54022

    4beds
    3,458sqft
    Single Family Residence
    Built in 2016
    0.74 Acres Lot
    $767,900 Zestimate®
    $222/sqft
    $3,343 Estimated rent

    Home value

    $767,900

    $730,000 - $814,000

    $3,343/mo

    Zestimate® history
    Loading
    Loading...

    Owner options

    List your home for rent

    $3,343/mo

    Rent Zestimate®

    Find your next renter with Zillow Rental Manager. Plus, with online applications, you can quickly screen prospective tenants – for free.

    Learn more

    $3,343/mo

    Rent Zestimate®

    Refinance and save

    $4,194/mo

    Est. payment

    Refinancing to a lower rate could help reduce your monthly payments and save thousands over the life of the loan.

    See today's rates

    $4,194/mo

    Est. payment

    Explore your selling options

    Work with a Zillow partner agent

    Leverage their expertise and Zillow's premium Showcase listings to get your home seen by more buyers.

    Get started

    List with your own agent

    Get your home in front of millions of buyers by listing it on Zillow.

    Learn how to do it

    Sell it yourself

    Take full control of how buyers see your home on Zillow by listing For Sale by Owner (FSBO).

    List your home

    What's special

    Downtown shoppingSun roomDensely wooded areaHot tub

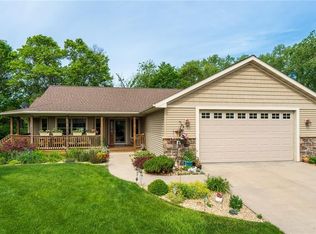
    This luxurious 4 bed 4 bath River Falls home features impeccable finishes throughout. Located down the road from River Falls high school and minutes from groceries, downtown shopping, and entertainment. This home comes with two master suites on the main floor living, 2 living rooms, a soundproof workout room, a patio with a hot tub (included), and a sun room that gives you privacy with a densely wooded area behind the home. It has heated flooring throughout the entire home, along with soundproofing walls and soundproofing from the downstairs bedroom to the upstairs rooms. Landscaping, fireplace, and room to entertain, you won't want to miss this alluring home. Adjacent lot available should buyer desire. This property was sold with the adjacent lot, 430 Douglas Ct., River Falls, WI 54022. Closed price reflects both lots totaling .744 acres.

    This property is off market, which means it's not currently listed for sale or rent on Zillow. This may be different from what's available on other websites or public sources.
    Zillow last checked:

    Listing updated:

    Listed by:

    Cali Flett 608-797-7357,

    eXp Realty,

    Billy Webber 833-333-4873

    Bought with:

    Diane M May

    Edina Realty, Inc.

    Source: NorthstarMLS as distributed by MLS GRID,MLS#: 6370312MLS Logo

    Facts & features

    Interior

    Bedrooms & bathrooms
    • Bedrooms: 4
    • Bathrooms: 4
    • Full bathrooms: 3
    • 1/2 bathrooms: 1
    Bedroom
    • Level: Main
    • Area: 207 Square Feet
    • Dimensions: 13.8x15
    Bedroom 2
    • Level: Main
    • Area: 212.48 Square Feet
    • Dimensions: 16.6 x 12.8
    Bedroom 3
    • Level: Lower
    • Area: 143 Square Feet
    • Dimensions: 11x13
    Bedroom 4
    • Level: Lower
    • Area: 143 Square Feet
    • Dimensions: 13x11
    Deck
    • Level: Main
    • Area: 320 Square Feet
    • Dimensions: 20x16
    Dining room
    • Level: Main
    • Area: 130 Square Feet
    • Dimensions: 13x10
    Exercise room
    • Level: Lower
    • Area: 263.2 Square Feet
    • Dimensions: 18.8x14
    Family room
    • Level: Lower
    • Area: 415.8 Square Feet
    • Dimensions: 23.10x18
    Kitchen
    • Level: Main
    • Area: 182 Square Feet
    • Dimensions: 14x13
    Living room
    • Level: Main
    • Area: 281.6 Square Feet
    • Dimensions: 17.6x16
    Screened porch
    • Level: Main
    • Area: 168 Square Feet
    • Dimensions: 14x12
    Heating
    • Forced Air, Fireplace(s), Humidifier, In-Floor Heating
    Cooling
    • Central Air
    Appliances
    • Included: Air-To-Air Exchanger, Central Vacuum, Dishwasher, Disposal, Dryer, ENERGY STAR Qualified Appliances, Exhaust Fan, Freezer, Humidifier, Gas Water Heater, Microwave, Range, Refrigerator, Stainless Steel Appliance(s), Washer, Water Softener Owned
    • Laundry: Electric Dryer Hookup, Laundry Room, Main Level, Sink, Washer Hookup
    Features
    • Central Vacuum
    • Basement: Daylight,Drain Tiled,8 ft+ Pour,Finished,Full,Storage Space,Sump Pump,Walk-Out Access
    • Number of fireplaces: 1
    • Fireplace features: Circulating, Gas, Insert, Living Room
    Interior area
    • Total structure area: 3,458
    • Total interior livable area: 3,458 sqft
    • Finished area above ground: 1,858
    • Finished area below ground: 1,600

    Property

    Parking
    • Total spaces: 4
    • Parking features: Attached, Concrete, Floor Drain, Garage Door Opener, Heated Garage, Insulated Garage
    • Attached garage spaces: 4
    • Has uncovered spaces: Yes
    Accessibility
    • Accessibility features: Doors 36"+, Hallways 42"+
    Features
    • Levels: One
    • Stories: 1
    • Patio & porch: Deck, Front Porch, Rear Porch, Screened
    Lot
    • Size: 0.74 Acres
    • Dimensions: 52 x 197 x 202 x 141
    • Features: Tree Coverage - Light
    Details
    • Foundation area: 1958
    • Parcel number: 276020500128
    • Zoning description: Residential-Single Family

    Construction

    Type & style
    • Home type: SingleFamily
    • Property subtype: Single Family Residence
    Materials
    • Concrete, Frame
    • Roof: Age 8 Years or Less,Asphalt,Pitched
    Condition
    • New construction: No
    • Year built: 2016

    Utilities & green energy

    • Electric: Circuit Breakers, 100 Amp Service, 200+ Amp Service
    • Gas: Natural Gas
    • Sewer: City Sewer/Connected
    • Water: City Water/Connected

    Community & neighborhood

    Location
    • Region: River Falls
    • Subdivision: Spring Crk Estates

    HOA & financial

    HOA
    • Has HOA: No

    Price history

    DateEventPrice
    6/26/2023Sold$715,000+19.2%$207/sqft
    Source: NorthstarMLS as distributed by MLS GRID #6370312 Report a problem
    6/22/2023Pending sale$599,900$173/sqft
    Source: NorthstarMLS as distributed by MLS GRID #6370312 Report a problem
    5/16/2023Listed for sale$599,900+1099.8%$173/sqft
    Source: NorthstarMLS as distributed by MLS GRID #6370312 Report a problem
    8/13/2012Sold$50,000+25%$14/sqft
    Source: Public Record Report a problem
    12/16/2009Sold$40,000$12/sqft
    Source: Lake Superior Area Realtors as distributed by MLS GRID #1617684 Report a problem

    Public tax history

    YearProperty taxesTax assessment
    2024$9,396 +2.7%$498,800
    2023$9,145 +5.7%$498,800
    2022$8,653 0%$498,800
    2021$8,654 -6.9%$498,800 +30.2%
    2020$9,298 -3.7%$383,000
    2019$9,653 +0%$383,000
    2018$9,648 +14.1%$383,000
    2017$8,453 +666.7%$383,000 +651%
    2016$1,103 -2.9%$51,000
    2015$1,136 -0.4%$51,000 -12.8%
    2014$1,140 -2.9%$58,500
    2013$1,174 +1.1%$58,500
    2012$1,161 +0.1%$58,500
    2011$1,160 +1.8%$58,500
    2010$1,139 +2.3%$58,500
    2009$1,114 -2.8%$58,500
    2007$1,146 +3.5%$58,500
    2006$1,107 $58,500

    Find assessor info on the county website

    Neighborhood: 54022

    Nearby schools

    GreatSchools rating
    Get a cash offer in 3 minutes
    Find out how much your home could sell for in as little as 3 minutes with a no-obligation cash offer.
    Estimated market value
    $767,900
    Get a cash offer in 3 minutes
    Find out how much your home could sell for in as little as 3 minutes with a no-obligation cash offer.
    Estimated market value
    $767,900