Gorgeous 4 bedrooms, 2 baths home thats has a large island kitchen, granite counters, led lighting, full sprinkler system. Located in the rural area of Ferris, with modern amenities and luxurious finishes, with stainless steel appliances .Professionally landscaped front yard, conveniently located near I-45, providing easy access to down town Dallas! Don't miss out on this opportunity
For sale
Street View
$325,000
420 Drake Dr, Ferris, TX 75125
4beds
2,107sqft
Single Family Residence
Built in 2025
6,054 Square Feet Lot
$318,500 Zestimate®
$154/sqft
$46/mo HOA
What's special
Professionally landscaped front yardLuxurious finishesStainless steel appliancesGranite countersLarge island kitchenFull sprinkler systemLed lighting
- 12 days
- 48
- 1
Likely to sell faster than
Zillow last checked:
Listing updated:
Listed by:
Blanca Basinger 0721752,
Competitive Edge Realty LLC 972-200-3685
Source: NTREIS,MLS#: 21336728
Facts & features
Interior
Bedrooms & bathrooms
- Bedrooms: 4
- Bathrooms: 2
- Full bathrooms: 2
Primary bedroom
- Features: En Suite Bathroom
- Level: First
- Dimensions: 17 x 14
Bedroom
- Features: Split Bedrooms
- Level: Second
- Dimensions: 10 x 10
Bedroom
- Level: First
- Dimensions: 11 x 10
Bedroom
- Level: Second
- Dimensions: 11 x 13
Dining room
- Level: First
- Dimensions: 10 x 14
Kitchen
- Features: Breakfast Bar, Built-in Features, Eat-in Kitchen, Kitchen Island, Pantry, Stone Counters
- Level: First
- Dimensions: 11 x 10
Living room
- Level: First
- Dimensions: 14 x 16
Heating
- Central, Electric
Cooling
- Central Air, Electric
Appliances
- Included: Dishwasher, Electric Range, Disposal, Microwave
- Laundry: Electric Dryer Hookup, Gas Dryer Hookup, Laundry in Utility Room
Features
- Decorative/Designer Lighting Fixtures, Eat-in Kitchen, Granite Counters, High Speed Internet, Kitchen Island, Pantry, Cable TV
- Flooring: Carpet, Laminate
- Has basement: No
- Has fireplace: No
Interior area
- Total interior livable area: 2,107 sqft
Property
Parking
- Total spaces: 2
- Parking features: Additional Parking
- Garage spaces: 2
Features
- Levels: One and One Half
- Pool features: None
Lot
- Size: 6,054 Square Feet
Details
- Parcel number: 310227
Construction
Type & style
- Home type: SingleFamily
- Architectural style: Detached
- Property subtype: Single Family Residence
Materials
- Foundation: Slab
- Roof: Composition
Condition
- Year built: 2025
Utilities & green energy
- Sewer: Public Sewer
- Water: Public
- Utilities for property: Sewer Available, Water Available, Cable Available
Community & HOA
Community
- Features: Curbs
- Security: Carbon Monoxide Detector(s), Smoke Detector(s)
- Subdivision: Bluff Spgs Ph 2
HOA
- Has HOA: Yes
- Services included: All Facilities, Association Management
- HOA fee: $550 annually
- HOA name: Nmi
- HOA phone: 972-359-1548
Location
- Region: Ferris
Financial & listing details
- Price per square foot: $154/sqft
- Tax assessed value: $48,400
- Annual tax amount: $1,227
- Date on market: 8/20/2026
- Listing terms: Cash,Conventional,FHA,VA Loan
Estimated market value
$318,500
$303,000 - $334,000
$2,553/mo
Price history
| Date | Event | Price |
|---|---|---|
| 8/20/2026 | Listed for sale | $325,000+3.3%$154/sqft |
Source: NTREIS #21336728 Report a problem | ||
| 8/14/2025 | Sold | -- |
Source: NTREIS #20993318 Report a problem | ||
| 7/23/2025 | Pending sale | $314,490$149/sqft |
Source: NTREIS #20993318 Report a problem | ||
| 7/10/2025 | Price change | $314,490-0.9%$149/sqft |
Source:  DR Horton Report a problem DR Horton Report a problem | ||
| 7/9/2025 | Price change | $317,490-3.9%$151/sqft |
Source: NTREIS #20993318 Report a problem | ||
| 7/8/2025 | Listed for sale | $330,490$157/sqft |
Source: DR Horton Report a problem | ||
Public tax history
| Year | Property taxes | Tax assessment |
|---|---|---|
| 2025 | $1,227 | $48,400 |
Find assessor info on the county website
Monthly payment
Est. payment
Payment breakdown
Explore the cost of this home by adjusting the details. Changes won't be saved.Climate risks
Neighborhood: 75125
Nearby schools
Schools provided by the listing agent
- Elementary: McDonald
- Middle: Ferris
- High: Ferris
- District: Ferris ISD
Source: NTREIS. This data may not be complete. We recommend contacting the local school district to confirm school assignments for this home.
Similar homes
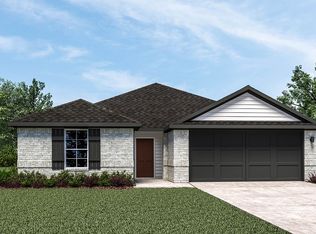
- $351,9904 bd3 ba2.2k sqft354 Shaw Creek Blvd, Ferris, TX 75125For Sale
 MLS ID #21368997, Sarenadee Box. NTREIS
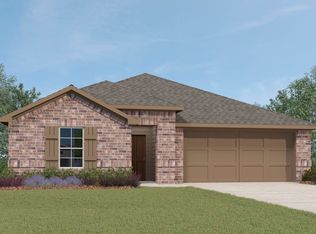
 - $341,9904 bd3 ba2.2k sqft1134 Stella Dr, Ferris, TX 75125For Sale
 MLS ID #21260082, Sarenadee Box. NTREIS
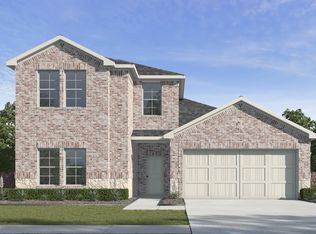
 - from $339,4904 bd3 ba2k sqftX40L Lakeway Plan, Saddlebrook, Waxahachie, TX 75165New Construction
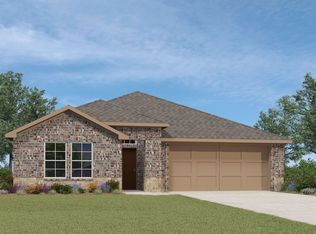 DR Horton
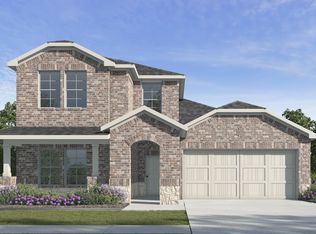
 - $339,9004 bd3 ba2k sqft715 Carson Dr, Forney, TX 75126New Construction
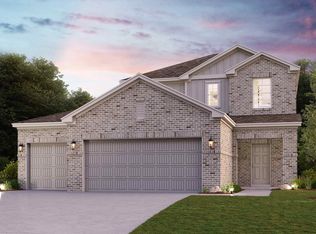 Century Communities
