Skip main navigation
Sold for $281,400
  • $281,400

    420 Driftwood Drive #8, Richlands, NC 28574

    3beds
    1,475sqft
    Single Family Residence
    Built in 2026
    0.46 Acres Lot
    $282,600 Zestimate®
    $191/sqft
    $1,914 Estimated rent

    Home value

    $282,600

    $260,000 - $305,000

    $1,914/mo

    Zestimate® history
    Loading
    Loading...

    Owner options

    List your home for rent

    $1,914/mo

    Rent Zestimate®

    Find your next renter with Zillow Rental Manager. Plus, with online applications, you can quickly screen prospective tenants – for free.

    Learn more

    $1,914/mo

    Rent Zestimate®

    Refinance and save

    $2,415/mo

    Est. payment

    Refinancing to a lower rate could help reduce your monthly payments and save thousands over the life of the loan.

    See today's rates

    $2,415/mo

    Est. payment

    Explore your selling options

    Work with a Zillow partner agent

    Leverage their expertise and Zillow's premium Showcase listings to get your home seen by more buyers.

    Get started

    List with your own agent

    Get your home in front of millions of buyers by listing it on Zillow.

    Learn how to do it

    Sell it yourself

    Take full control of how buyers see your home on Zillow by listing For Sale by Owner (FSBO).

    List your home

    What's special

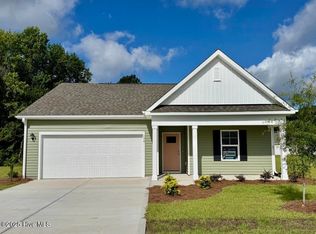
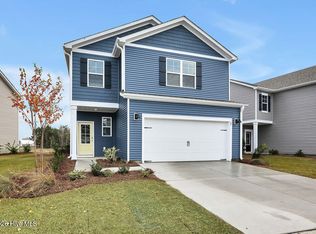
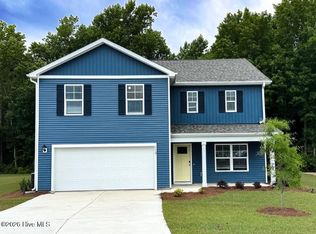
    NEW HOME IN RICHLANDS, NC. The Kerry floor plan offers open living space and a 2-car garage. At the front of the home, there are two guest bedrooms and a full bathroom, perfect for visitors or a home office. The open-concept family room, kitchen, and dining area feature stainless steel appliances, including a smooth-top range, dishwasher, and overhead microwave. At the back, the Primary Suite provides privacy with a large walk-in closet and walk-in shower. This floor plan combines comfort and convenience, making it a great choice for those seeking an open layout and a 2-car garage. Nestled in the small-town charm of Richlands, Driftwood offers a peaceful setting with everyday conveniences close by. Just minutes to Hwy 258 and an easy commute to Jacksonville and Camp Lejeune. Enjoy nearby parks, local shops, and community favorites like Huffman Vineyards and the Onslow County Museum—all without sacrificing quick access to beaches or city amenities. Home Is Connected® Smart Home Technology is included in your new home and comes with an industry-leading suite of smart home products including touchscreen interface, video doorbell, front door light, z-wave t-stat, & door lock all controlled by a smartphone app with voice! The photos you see here are for illustration purposes only, interior and exterior features, options, colors and selections will vary from the homes as built.

    Zillow last checked:

    Listing updated:

    Listed by:

    Team D.R. Horton 910-742-7946,

    D.R. Horton, Inc

    Bought with:

    Robert Lane, 285761

    eXp Realty

    Source: Hive MLS,MLS#: 100547895MLS LogoOriginating MLS: Inc.

    Facts & features

    Interior

    Bedrooms & bathrooms
    • Bedrooms: 3
    • Bathrooms: 2
    • Full bathrooms: 2
    Rooms
    • Room types: Living Room, Dining Room, Master Bedroom, Bedroom 1, Bedroom 2
    Heating
    • Heat Pump, Electric
    Cooling
    • Heat Pump
    Features
    • Walk-in Closet(s), Kitchen Island, Pantry, Walk-in Shower, Walk-In Closet(s)
    Interior area
    • Total structure area: 1,475
    • Total interior livable area: 1,475 sqft

    Property

    Parking
    • Total spaces: 2
    • Parking features: Garage Faces Front, Concrete
    • Has attached garage: Yes
    Features
    • Levels: One
    • Patio & porch: Covered, Patio
    • Fencing: None
    • Has view: Yes
    • View description: See Remarks
    • Frontage type: See Remarks
    Lot
    • Size: 0.46 Acres
    Details
    • Parcel number: 177329
    • Zoning: R
    • Special conditions: Standard

    Construction

    Type & style
    • Home type: SingleFamily
    • Property subtype: Single Family Residence
    Materials
    • Vinyl Siding, Wood Frame
    • Foundation: Slab
    • Roof: Architectural Shingle
    Condition
    • New construction: Yes
    • Year built: 2026

    Utilities & green energy

    • Sewer: Septic Tank
    • Utilities for property: Water Available

    Community & HOA

    Community
    • Subdivision: Driftwood
    HOA
    • Has HOA: Yes
    • Amenities included: Maintenance Common Areas, Maintenance Roads, Street Lights
    • HOA fee: $720 annually
    • HOA name: Driftwood Community Owners Association
    • HOA phone: 855-546-9462
    Location
    • Region: Richlands

    Financial & listing details

    • Price per square foot: $191/sqft
    • Date on market: 1/8/2026
    • Cumulative days on market: 20 days
    • Listing agreement: Exclusive Right To Sell
    • Listing terms: Cash,Conventional,FHA,USDA Loan,VA Loan
    • Road surface type: Paved

    Price history

    DateEventPrice
    3/25/2026Sold$281,400-3.6%$191/sqft
    Source: Hive MLS #100547895 Report a problem
    1/28/2026Pending sale$291,990$198/sqft
    Source: Hive MLS #100547895 Report a problem
    1/27/2026Price change$291,990+1%$198/sqft
    Source: Hive MLS #100547895 Report a problem
    1/19/2026Price change$288,990+1%$196/sqft
    Source: Hive MLS #100547895 Report a problem
    1/8/2026Listed for sale$285,990$194/sqft
    Source: Hive MLS #100547895 Report a problem

    Public tax history

    Tax history is unavailable.

    Neighborhood: 28574

    Nearby schools

    GreatSchools rating
    Schools provided by the listing agent
    • Elementary: Richlands
    • Middle: Trexler
    • High: Richlands

    Source: Hive MLS. This data may not be complete. We recommend contacting the local school district to confirm school assignments for this home.

    Get a cash offer in 3 minutes
    Find out how much your home could sell for in as little as 3 minutes with a no-obligation cash offer.
    Estimated market value
    $282,600
    Get a cash offer in 3 minutes
    Find out how much your home could sell for in as little as 3 minutes with a no-obligation cash offer.
    Estimated market value
    $282,600