Rich wood floors and crisp white woodwork welcome you to this 4-bed, 3.5 bath custom-built Crafstman home! The kitchen is the heart of the home w/ an oversized granite and beechwood island perfect for hosting, along w/dining space. The sunroom offers lake views complete w/ in-floor heat. Laundry room, office, walk-in pantry and cozy living room w/ natural fireplace round out the main level. Upstairs are 3 bedrooms including primary suite w/ lakeviews from every window. Walk-in tiled shower w/ dual heads, a soaker tub and two walk-in closets will keep you relaxed and organized! A family room w/ gas fireplace and wet bar, 4th bedroom, full bath, under-the-stairs playroom, storage and garage access are located in LL. The front porch and patio offer more entertaining space. This is a must see!
Closed
$766,000
420 Driftwood STREET, West Salem, WI 54669
4beds
3,305sqft
Single Family Residence
Built in 2014
0.27 Acres Lot
$766,300 Zestimate®
$232/sqft
$3,678 Estimated rent
Home value
$766,300
$720,000 - $820,000
$3,678/mo
Zestimate® history
Owner options
List your home for rent
$3,678/mo
Rent Zestimate®
Find your next renter with Zillow Rental Manager. Plus, with online applications, you can quickly screen prospective tenants – for free.
$3,678/mo
Rent Zestimate®
Refinance and save
$5,000/mo
Est. payment
Refinancing to a lower rate could help reduce your monthly payments and save thousands over the life of the loan.
$5,000/mo
Est. payment
Explore your selling options
Work with a Zillow partner agent
Leverage their expertise and Zillow's premium Showcase listings to get your home seen by more buyers.
Get startedList with your own agent
Get your home in front of millions of buyers by listing it on Zillow.
Learn how to do itSell it yourself
Take full control of how buyers see your home on Zillow by listing For Sale by Owner (FSBO).
List your homeWhat's special
Walk-in pantryCrisp white woodworkTwo walk-in closetsFront porchLaundry roomRich wood floorsUnder-the-stairs playroom
Zillow last checked:
Listing updated:
Listed by:
Jessica Sands 608-451-2354,
RE/MAX Results
Bought with:
Jessica Sands
Source: WIREX MLS,MLS#: 1955315 Originating MLS: Metro MLS
Originating MLS: Metro MLSFacts & features
Interior
Bedrooms & bathrooms
- Bedrooms: 4
- Bathrooms: 4
- Full bathrooms: 3
- 1/2 bathrooms: 1
Primary bedroom
- Level: Upper
- Area: 266
- Dimensions: 14 x 19
Bedroom 2
- Level: Upper
- Area: 182
- Dimensions: 13 x 14
Bedroom 3
- Level: Upper
- Area: 182
- Dimensions: 13 x 14
Bedroom 4
- Level: Lower
- Area: 180
- Dimensions: 15 x 12
Bathroom
- Features: Shower on Lower, Tub Only, Ceramic Tile, Master Bedroom Bath: Tub/No Shower, Master Bedroom Bath: Walk-In Shower, Master Bedroom Bath
Dining room
- Level: Main
- Area: 165
- Dimensions: 15 x 11
Family room
- Level: Lower
- Area: 308
- Dimensions: 14 x 22
Kitchen
- Level: Main
- Area: 187
- Dimensions: 17 x 11
Living room
- Level: Main
- Area: 224
- Dimensions: 16 x 14
Office
- Level: Main
- Area: 168
- Dimensions: 14 x 12
Heating
- Natural Gas, Forced Air, In-floor, Radiant
Cooling
- Central Air
Appliances
- Included: Dishwasher, Disposal, Dryer, Microwave, Other, Oven, Range, Refrigerator, Washer, Water Softener
Features
- High Speed Internet, Pantry, Cathedral/vaulted ceiling, Walk-In Closet(s), Wet Bar, Kitchen Island
- Flooring: Wood
- Basement: 8'+ Ceiling,Finished,Full,Concrete,Sump Pump
Interior area
- Total structure area: 3,833
- Total interior livable area: 3,305 sqft
- Finished area above ground: 2,588
- Finished area below ground: 717
Property
Parking
- Total spaces: 3
- Parking features: Basement Access, Garage Door Opener, Heated Garage, Tandem, Attached, 3 Car
- Attached garage spaces: 3
Features
- Levels: Two
- Stories: 2
- Patio & porch: Patio
- Has view: Yes
- View description: Water
- Has water view: Yes
- Water view: Water
- Waterfront features: Waterfront, Lake
Lot
- Size: 0.27 Acres
- Features: Sidewalks
Details
- Parcel number: 016001836000
- Zoning: Residential
Construction
Type & style
- Home type: SingleFamily
- Architectural style: Prairie/Craftsman
- Property subtype: Single Family Residence
Materials
- Aluminum Trim, Stone, Brick/Stone, Vinyl Siding
Condition
- 11-20 Years
- New construction: No
- Year built: 2014
Utilities & green energy
- Sewer: Public Sewer
- Water: Public
- Utilities for property: Cable Available
Community & HOA
Location
- Region: West Salem
- Municipality: West Salem
Financial & listing details
- Price per square foot: $232/sqft
- Tax assessed value: $792,600
- Annual tax amount: $11,386
- Date on market: 3/26/2026
- Inclusions: Dishwasher, Refrigerator, Oven/Range, Microwave, Water Softener (Owned), Washer, Dryer, Gas Grill W/ Natural Gas Connection (Patio), Beverage Refrigerator In Lower Level, Ro System (Owned), Ring Doorbell.
- Exclusions: Refrigerator In Lower Level, Seller's Personal Property.
Price history
| Date | Event | Price |
|---|---|---|
| 6/12/2026 | Sold | $766,000-4.2%$232/sqft |
Source:  WIREX MLS #1955315 Report a problem WIREX MLS #1955315 Report a problem | ||
| 5/6/2026 | Pending sale | $799,900$242/sqft |
Source: WIREX MLS #1955315 Report a problem | ||
| 3/26/2026 | Listed for sale | $799,900+1044.3%$242/sqft |
Source: WIREX MLS #1955315 Report a problem | ||
| 2/6/2006 | Sold | $69,900$21/sqft |
Source: Public Record Report a problem | ||
Public tax history
| Year | Property taxes | Tax assessment |
|---|---|---|
| 2024 | $11,266 +8.4% | $694,800 |
| 2023 | $10,392 +24% | $694,800 +52.9% |
| 2022 | $8,378 -1.5% | $454,500 |
| 2021 | $8,507 +1.4% | $454,500 |
| 2020 | $8,391 +2.8% | $454,500 |
| 2019 | $8,165 +11.4% | $454,500 |
| 2017 | $7,333 -4.2% | $454,500 +4.2% |
| 2016 | $7,651 -1.9% | $436,100 |
| 2015 | $7,796 +762% | $436,100 +772.2% |
| 2014 | $904 -29% | $50,000 -22.8% |
| 2013 | $1,274 +0.2% | $64,800 |
| 2012 | $1,271 +7.9% | $64,800 |
| 2011 | $1,177 -2% | $64,800 |
| 2010 | $1,201 +7.2% | $64,800 |
| 2009 | $1,120 +5.3% | $64,800 |
| 2008 | $1,064 +13.7% | $64,800 +11.1% |
| 2007 | $935 +32.1% | $58,300 +66.6% |
| 2006 | $708 | $35,000 |
Find assessor info on the county website
Neighborhood: 54669
Nearby homes
- $528,300-- bd-- ba-- sqft400 Driftwood St, West Salem, WI 54669Off Market
- $89,500-- bd-- ba-- sqft440 Driftwood St, West Salem, WI 54669Off Market
- $524,300-- bd-- ba-- sqft380 Driftwood St, West Salem, WI 54669Off Market
- $565,0003 bd3 ba1.5k sqft460 Driftwood St, West Salem, WI 54669Sold
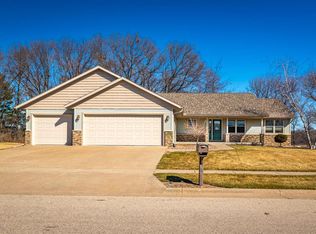
- $725,0005 bd5 ba4.4k sqft479 Driftwood St, West Salem, WI 54669Sold
- $561,000-- bd-- ba-- sqft455 Driftwood St, West Salem, WI 54669Off Market
- $669,4000.25 Acres509 Driftwood St, West Salem, WI 54669Off Market
- $681,7005 bd4 ba5k sqft419 Driftwood St, West Salem, WI 54669Off Market
Nearby schools
GreatSchools rating
- 8/10West Salem Elementary SchoolGrades: PK-4Distance: 0.5 mi
- 8/10West Salem Middle SchoolGrades: 5-8Distance: 0.6 mi
- 4/10West Salem High SchoolGrades: 9-12Distance: 0.5 mi
Schools provided by the listing agent
- Elementary: West Salem
- Middle: West Salem
- High: West Salem
- District: West Salem
Source: WIREX MLS. This data may not be complete. We recommend contacting the local school district to confirm school assignments for this home.
Get a cash offer in 3 minutes
Find out how much your home could sell for in as little as 3 minutes with a no-obligation cash offer.
Estimated market value
$766,300
Get a cash offer in 3 minutes
Find out how much your home could sell for in as little as 3 minutes with a no-obligation cash offer.
Estimated market value
$766,300
- Wisconsin
- La Crosse County
- West Salem
- 54669
- 420 Driftwood STREET
Nearby cities
Nearby zip codes
Other West Salem Topics
