Skip main navigation
For sale
  • $685,000

    420 Duke Ln, Fort Collins, CO 80525

    5beds
    2,408sqft
    : 
    Loading
    Get pre-qualified
    Single Family Residence
    Built in 1961
    0.26 Acres Lot
    $674,900 Zestimate®
    $284/sqft
    $-- HOA

    What's special

    Fenced yardNewer roofNew kitchen cabinetsQuartz topsRemodeled bathsLarge shade treeHardwood floor refinishing
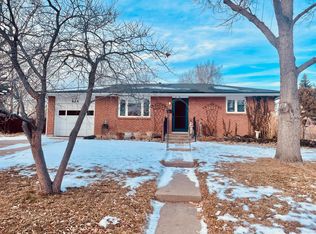
    Great Home in a Great neighborhood! Over a 1/4 acre lot! Recently updated with everything from new kitchen Cabinets, Quartz tops, Full drywall texture Skip Trowel finish, Hardwood floor refinishing, Replaced carpet , Remodeled baths, Upgraded Doors and many other items. Seller had to take a job out of state and Rented it but now is relocating Permanently so 24 hr Notice to tenants (young Professionals) is required. Home has Solar Panels on a lease that virtually wipes out electrical bill. Fenced yard. Has a large Concrete patio and Large shade tree. New Sprinkler System in front yard as well. Low Maintenance with a full brick exterior and a newer roof.
    25 days
    |
    801
    |
    18
    |

    Likely to sell faster than

    Zillow last checked:

    Listing updated:

    Listed by:

    Kevin Wilcox 970-402-4748,

    Wilcox Real Estate

    Source: IRES as distributed by MLS GRID,MLS#: 1061792MLS Logo

    Loading...

      Facts & features

      Interior

      Bedrooms & bathrooms
      • Bedrooms: 5
      • Bathrooms: 3
      • Full bathrooms: 1
      • 3/4 bathrooms: 1
      • 1/2 bathrooms: 1
      • Main level bathrooms: 1
      Primary bedroom
      • Description: Hardwood
      • Features: Half Primary Bath
      • Level: Main
      • Area: 180 Square Feet
      • Dimensions: 12 x 15
      Bedroom 2
      • Description: Hardwood
      • Level: Main
      Bedroom 3
      • Description: Hardwood
      • Level: Main
      Bedroom 4
      • Description: Carpet
      • Level: Basement
      Bedroom 5
      • Description: Carpet
      • Level: Basement
      Dining room
      • Description: Hardwood
      • Level: Main
      Family room
      • Description: Wood
      • Level: Main
      Kitchen
      • Description: Luxury Vinyl
      • Level: Main
      • Area: 120 Square Feet
      • Dimensions: 10 x 12
      Living room
      • Description: Hardwood
      • Level: Main
      Recreation room
      • Description: Carpet
      • Level: Basement
      Heating
      • Forced Air
      Cooling
      • Central Air, Ceiling Fan(s)
      Appliances
      • Included: Electric Range, Dishwasher, Refrigerator, Microwave, Disposal
      • Laundry: Washer/Dryer Hookup
      Features
      • Separate Dining Room, Pantry
      • Flooring: Wood
      • Windows: Window Coverings
      • Basement: Full,Partially Finished,Radon Unknown
      Interior area
      • Total structure area: 1,204
      • Total interior livable area: 2,408 sqft
      • Finished area above ground: 1,204

      Property

      Parking
      • Total spaces: 1
      • Parking features: Attached
      • Attached garage spaces: 1
      • Details: Attached
      Accessibility
      • Accessibility features: Main Floor Bath
      Features
      • Levels: One
      • Stories: 1
      • Patio & porch: Patio
      • Fencing: Fenced,Wood
      • Has view: Yes
      • View description: Hills
      Lot
      • Size: 0.26 Acres
      • Features: City Limits, Paved, Curbs, Gutters, Sidewalks, Street Light, Fire Hydrant within 500 Feet
      Details
      • Parcel number: R0112925
      • Zoning: RL
      • Special conditions: Private Owner

      Construction

      Type & style
      • Home type: SingleFamily
      • Architectural style: Legal Conforming
      • Property subtype: Single Family Residence
      Materials
      • Brick
      • Roof: Composition
      Condition
      • New construction: No
      • Year built: 1961

      Utilities & green energy

      • Electric: City of FTC, Photovoltaics Third-Party Owned
      • Gas: Xcel Energy
      • Sewer: Public Sewer
      • Water: City
      • Utilities for property: Natural Gas Available, Electricity Available, High Speed Avail

      Community & HOA

      Community
      • Security: Fire Alarm
      • Subdivision: South College Heights
      HOA
      • Has HOA: No
      Location
      • Region: Fort Collins

      Financial & listing details

      • Price per square foot: $284/sqft
      • Tax assessed value: $561,400
      • Annual tax amount: $3,578
      • Date on market: 6/13/2026
      • Listing terms: Cash,Conventional,FHA,VA Loan
      • Exclusions: Clothes Washer and Dryer, Tenant personal property and limited number of furniture of owners.
      • Electric utility on property: Yes
      • Road surface type: Asphalt

        Estimated market value

        $674,900

        $641,000 - $709,000

        $2,851/mo

        Price history

        DateEventPrice
        6/13/2026Listed for sale$685,000+73.9%$284/sqft
        Source: IRES as distributed by MLS GRID #1061792 Report a problem
        8/21/2019Sold$394,000+99%$164/sqft
        Source: Public Record Report a problem
        7/15/2004Sold$198,000+67.8%$82/sqft
        Source: Public Record Report a problem
        5/1/1996Sold$118,000$49/sqft
        Source: Public Record Report a problem

        Public tax history

        YearProperty taxesTax assessment
        2024$3,255 +25.4%$37,614 -1%
        2023$2,597 -1%$37,979 +38.1%
        2022$2,624 +4.1%$27,501 -2.8%
        2021$2,521 -0.4%$28,293 +5%
        2020$2,532 +24.2%$26,948 -0.7%
        2019$2,040 $27,137 +21.3%
        2018$2,040 $22,378
        2017$2,040 +0.3%$22,378 +14.2%
        2016$2,033 +14.5%$19,590
        2015$1,776 +15.9%$19,590 +16.7%
        2014$1,532 $16,790
        2013-- $16,790 +5%
        2012-- $15,990
        2011-- $15,990 -0.7%
        2010-- $16,110
        2009-- $16,110 -2.3%
        2008-- $16,490
        2007-- $16,490 -3.5%
        2006-- $17,080
        2005-- $17,080 +9.1%
        2004-- $15,660 +5.6%
        2002-- $14,830
        2001-- $14,830

        Find assessor info on the county website

        Monthly payment

        Est. payment

        Payment breakdown

        Explore the cost of this home by adjusting the details. Changes won't be saved.
        All calculations are estimates and provided by Zillow, Inc. for informational purposes only. Actual amounts may vary.
        HOA fees may include property taxes on listings classified as Co-Ops. Contact the listing agent and/or owner for fee details.
        Mortgage interest rates are dependent on a number of factors, including credit score, down payment, and repayment length. Interest rate data provided by Zillow Group Marketplace, Inc. as of 1/1/1970 from various mortgage lenders with which we have lead or other similar arrangements; the Estimated Payment is an average of those rates.
        See how much you could borrow to make a competitive offer.

        Climate risks

        Neighborhood: Stover Area

        Getting around

        66 / 100
        Somewhat Walkable
        37 / 100
        Some Transit
        98 / 100
        Biker's Paradise

        Nearby schools

        GreatSchools rating
        Schools provided by the listing agent
        • Elementary: Odea
        • Middle: Boltz
        • High: Ft Collins

        Source: IRES as distributed by MLS GRID. This data may not be complete. We recommend contacting the local school district to confirm school assignments for this home.

        A local agent can set up tours, give advice and negotiate with sellers.

        A local lender can help you make sure your offer is ready when you are.

        Browse local experts

        Similar homes

        Skip to the end of the carouselSkip to the beginning of the carousel