This stunning 4 bedroom, 3 bathroom house offers an ideal blend of comfort, style, and functionality, making it the perfect home for families or those seeking ample space for living and entertaining. Upon entry, you're greeted by a spacious and inviting living room, adorned with large windows that flood the space with natural light, creating an airy ambiance. The open-concept layout seamlessly connects the living room to the dining area and kitchen, providing an excellent flow for everyday living and hosting gatherings. The modern kitchen is a chef's dream, featuring sleek countertops, stainless steel appliances, ample cabinet space, and a convenient center island with seating, perfect for casual dining or meal preparation. Adjacent to the kitchen is a cozy breakfast nook, ideal for enjoying your morning coffee or casual meals with loved ones. The primary bedroom suite is a luxurious retreat, boasting generous proportions, plush carpeting, and a spa-like ensuite bathroom complete with a soaking tub, separate shower, dual vanity sinks, and a spacious walk-in closet. Three additional bedrooms offer plenty of space for family members or guests, each with its own unique charm and ample closet space. Outside, the expansive backyard provides endless opportunities for outdoor enjoyment and relaxation, featuring a patio area ideal for al fresco dining, lush landscaping, and plenty of space for gardening, play, or pets. Located in a desirable neighborhood with easy access to schools, parks, shopping, dining, and major highways, this meticulously maintained home offers the perfect combination of comfort, convenience, and style. Don't miss your chance to make this exceptional property your forever home!
Sold for $296,000
$296,000
420 Dunblane Way, Fayetteville, NC 28311
4beds
2,700sqft
Single Family Residence, Residential
Built in 2005
0.42 Acres Lot
$353,500 Zestimate®
$110/sqft
$2,309 Estimated rent
Home value
$353,500
$336,000 - $371,000
$2,309/mo
Zestimate® history
Owner options
List your home for rent
$2,309/mo
Rent Zestimate®
Find your next renter with Zillow Rental Manager. Plus, with online applications, you can quickly screen prospective tenants – for free.
$2,309/mo
Rent Zestimate®
Refinance and save
$1,820/mo
Est. payment
Refinancing to a lower rate could help reduce your monthly payments and save thousands over the life of the loan.
$1,820/mo
Est. payment
Explore your selling options
Work with a Zillow partner agent
Leverage their expertise and Zillow's premium Showcase listings to get your home seen by more buyers.
Get startedList with your own agent
Get your home in front of millions of buyers by listing it on Zillow.
Learn how to do itSell it yourself
Take full control of how buyers see your home on Zillow by listing For Sale by Owner (FSBO).
List your homeWhat's special
Zillow last checked:
Listing updated:
Listed by:
Bre Booker Rouse 919-710-4447,
Transition Realty Group
Bought with:
Shanteria Wilkins, 291028
The Property Shop
Source: Doorify MLS,MLS#: 10010307
Facts & features
Interior
Bedrooms & bathrooms
- Bedrooms: 4
- Bathrooms: 3
- Full bathrooms: 2
- 1/2 bathrooms: 1
Heating
- Electric, Forced Air
Cooling
- Central Air, Dual
Appliances
- Included: Dishwasher, Disposal, Gas Range, Microwave, Refrigerator, Washer/Dryer
- Laundry: Main Level
Features
- Ceiling Fan(s), Eat-in Kitchen, Living/Dining Room Combination
- Flooring: Carpet, Hardwood, Tile
- Number of fireplaces: 1
- Fireplace features: Family Room, Gas
Interior area
- Total structure area: 2,700
- Total interior livable area: 2,700 sqft
- Finished area above ground: 2,700
- Finished area below ground: 0
Property
Parking
- Total spaces: 6
- Parking features: Garage - Attached, Open
- Attached garage spaces: 2
- Uncovered spaces: 4
Features
- Levels: Bi-Level
- Patio & porch: Patio
- Exterior features: Fenced Yard, Private Yard
- Fencing: Back Yard, Privacy, Wood
- Has view: Yes
- View description: Neighborhood
Lot
- Size: 0.42 Acres
- Features: Corner Lot
Details
- Parcel number: 0531520308
- Zoning: SF10
- Special conditions: Standard
Construction
Type & style
- Home type: SingleFamily
- Architectural style: Traditional, Transitional
- Property subtype: Single Family Residence, Residential
Materials
- Brick Veneer, Vinyl Siding
- Roof: Shingle
Condition
- New construction: No
- Year built: 2005
Utilities & green energy
- Sewer: Public Sewer
- Water: Public
Community & HOA
Community
- Subdivision: Stonegate
Location
- Region: Fayetteville
Financial & listing details
- Price per square foot: $110/sqft
- Tax assessed value: $381,800
- Annual tax amount: $3,633
- Date on market: 2/7/2024
- Road surface type: Asphalt
Price history
| Date | Event | Price |
|---|---|---|
| 5/22/2024 | Sold | $296,000-1%$110/sqft |
Source:  Doorify MLS #10010307 Report a problem Doorify MLS #10010307 Report a problem | ||
| 3/6/2024 | Pending sale | $299,000$111/sqft |
Source: Doorify MLS #10010307 Report a problem | ||
| 2/26/2024 | Price change | $299,000-20.3%$111/sqft |
Source: Doorify MLS #10010307 Report a problem | ||
| 2/7/2024 | Listed for sale | $375,000+58.9%$139/sqft |
Source: Doorify MLS #10010307 Report a problem | ||
| 8/11/2016 | Sold | $236,000-1.7%$87/sqft |
Source:  LPRMLS #466558 Report a problem LPRMLS #466558 Report a problem | ||
| 7/2/2016 | Pending sale | $240,000$89/sqft |
Source: HOMEPROUSAREALTY.COM, INC. #466558 Report a problem | ||
| 5/16/2016 | Price change | $240,000-99%$89/sqft |
Source: HOMEPROUSAREALTY.COM, INC. #466558 Report a problem | ||
| 5/13/2016 | Listed for sale | $24,000,000+12113.7%$8,889/sqft |
Source: HOMEPROUSAREALTY.COM, INC. #466558 Report a problem | ||
| 8/25/2015 | Sold | $196,500+2.1%$73/sqft |
Source: Agent Provided Report a problem | ||
| 7/2/2015 | Listed for sale | $192,500-7.6%$71/sqft |
Source: RE/MAX CHOICE #448914 Report a problem | ||
| 2/25/2015 | Sold | $208,372-16.7%$77/sqft |
Source: Public Record Report a problem | ||
| 1/16/2007 | Sold | $250,000$93/sqft |
Source: Public Record Report a problem | ||
Public tax history
| Year | Property taxes | Tax assessment |
|---|---|---|
| 2025 | $4,110 +1.2% | $381,800 +47.4% |
| 2024 | $4,061 +4.2% | $259,100 |
| 2023 | $3,898 +4.9% | $259,100 |
| 2022 | $3,717 | $259,100 |
| 2021 | $3,717 | $259,100 -2.2% |
| 2020 | -- | $264,844 +2.2% |
| 2019 | $3,682 | $259,100 |
| 2018 | $3,682 | $259,100 |
| 2017 | $3,682 +5.3% | $259,100 -4.5% |
| 2016 | $3,499 +1.1% | $271,200 |
| 2015 | $3,462 +0.2% | $271,200 |
| 2014 | $3,455 +2.7% | $271,200 |
| 2013 | $3,366 | $271,200 |
| 2012 | $3,366 | $271,200 |
| 2011 | $3,366 | $271,200 |
| 2010 | -- | $271,200 |
| 2009 | -- | $271,200 +32.9% |
| 2008 | -- | $204,100 |
| 2007 | -- | $204,100 |
| 2006 | -- | $204,100 |
Find assessor info on the county website
Neighborhood: Stonegate
Nearby homes
- $309,7003 bd2 ba2k sqft416 Dunblane Way, Fayetteville, NC 28311Off Market
- $315,4003 bd2 ba2k sqft417 Edwinstowe Ave, Fayetteville, NC 28311Off Market
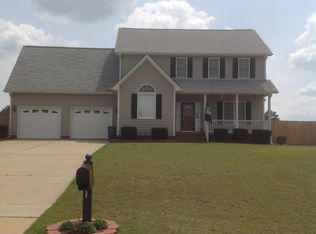
- $309,3003 bd2 ba2k sqft504 Dunblane Way, Fayetteville, NC 28311Off Market

- $334,1003 bd3 ba2.1k sqft413 Edwinstowe Ave, Fayetteville, NC 28311Off Market
- $316,7004 bd2 ba2.1k sqft421 Dunblane Way, Fayetteville, NC 28311Off Market
- $328,2004 bd2 ba2.2k sqft412 Dunblane Way, Fayetteville, NC 28311Off Market
- $329,1004 bd2 ba2k sqft417 Dunblane Way, Fayetteville, NC 28311Off Market
- $327,7003 bd3 ba2.1k sqft425 Dunblane Way, Fayetteville, NC 28311Off Market
Nearby schools
GreatSchools rating
- 8/10Howard L Hall ElementaryGrades: K-5Distance: 0.3 mi
- 4/10Pine Forest MiddleGrades: 6-8Distance: 2.1 mi
- 7/10Pine Forest HighGrades: 9-12Distance: 0.3 mi
Get a cash offer in 3 minutes
Find out how much your home could sell for in as little as 3 minutes with a no-obligation cash offer.
Estimated market value
$353,500
Get a cash offer in 3 minutes
Find out how much your home could sell for in as little as 3 minutes with a no-obligation cash offer.
Estimated market value
$353,500
- North Carolina
- Cumberland County
- Fayetteville
- 28311
- Stonegate
- 420 Dunblane Way
Nearby cities
Nearby neighborhoods
Nearby zip codes
Other Fayetteville Topics
