Charming, like-new construction built in 2023—this beautifully crafted 3 bed, 2 bath home blends modern comfort with timeless curb appeal. From the moment you arrive, you’ll love the inviting front porch, perfect for morning coffee or winding down in the evenings. Step inside to discover a bright, open layout designed for easy living and entertaining. Natural light pours through the windows, highlighting the clean lines and fresh finishes throughout. The kitchen flows seamlessly into the living and dining spaces, creating the perfect setting for gathering with family and friends. Outside, enjoy a manageable yard with room to relax, play, or personalize to your style. Conveniently located with easy access to local amenities, this home delivers the perfect blend of comfort, style, and everyday convenience.Move-in ready and waiting for you to call it home!
Under contract - showing
Price cut: $10K (8/22)
$259,900
420 Durrett St, Springfield, TN 37172
3beds
1,230sqft
Single Family Residence, Residential
Built in 2024
6,969 Square Feet Lot
$-- Zestimate®
$211/sqft
$-- HOA
What's special
Inviting front porchBright open layout
- 151 days
- 195
- 26
Zillow last checked:
Listing updated:
Listed by:
Lori Tackett 615-497-9591,
simpliHOM 855-856-9466
Source: RealTracs MLS as distributed by MLS GRID,MLS#: 3185879
Facts & features
Interior
Bedrooms & bathrooms
- Bedrooms: 3
- Bathrooms: 2
- Full bathrooms: 2
- Main level bedrooms: 3
Bedroom 1
- Features: Full Bath
- Level: Full Bath
- Area: 208 Square Feet
- Dimensions: 13x16
Bedroom 2
- Area: 120 Square Feet
- Dimensions: 12x10
Bedroom 3
- Area: 120 Square Feet
- Dimensions: 12x10
Primary bathroom
- Features: Primary Bedroom
- Level: Primary Bedroom
Living room
- Area: 195 Square Feet
- Dimensions: 13x15
Other
- Features: Utility Room
- Level: Utility Room
Heating
- Central, Electric
Cooling
- Central Air, Electric
Appliances
- Included: Electric Oven, Range, Dishwasher, Microwave, Refrigerator
Features
- Flooring: Laminate, Tile
- Basement: Crawl Space
Interior area
- Total structure area: 1,230
- Total interior livable area: 1,230 sqft
- Finished area above ground: 1,230
Property
Features
- Levels: One
- Stories: 1
- Patio & porch: Porch, Covered
Lot
- Size: 6,969 Square Feet
- Dimensions: 50 x 140
Details
- Parcel number: 080F E 04000 000
- Special conditions: Standard
Construction
Type & style
- Home type: SingleFamily
- Architectural style: Cottage
- Property subtype: Single Family Residence, Residential
Materials
- Vinyl Siding
- Roof: Shingle
Condition
- New construction: No
- Year built: 2024
Utilities & green energy
- Sewer: Public Sewer
- Water: Public
- Utilities for property: Electricity Available, Water Available
Community & HOA
Community
- Subdivision: Durrett Add
HOA
- Has HOA: No
Location
- Region: Springfield
Financial & listing details
- Price per square foot: $211/sqft
- Tax assessed value: $224,700
- Annual tax amount: $1,458
- Date on market: 5/1/2026
- Electric utility on property: Yes
Estimated market value
Not available
Estimated sales range
Not available
Not available
Price history
| Date | Event | Price |
|---|---|---|
| 9/9/2026 | Contingent | $259,900$211/sqft |
Source:  RealTracs MLS as distributed by MLS GRID #3185879 Report a problem RealTracs MLS as distributed by MLS GRID #3185879 Report a problem | ||
| 8/22/2026 | Price change | $259,900-3.7%$211/sqft |
Source: RealTracs MLS as distributed by MLS GRID #3185879 Report a problem | ||
| 8/4/2026 | Price change | $269,900-3.6%$219/sqft |
Source: RealTracs MLS as distributed by MLS GRID #3185879 Report a problem | ||
| 6/19/2026 | Price change | $279,900-3.4%$228/sqft |
Source: RealTracs MLS as distributed by MLS GRID #3185879 Report a problem | ||
| 6/2/2026 | Price change | $289,900-3.3%$236/sqft |
Source: RealTracs MLS as distributed by MLS GRID #3185879 Report a problem | ||
| 5/1/2026 | Listed for sale | $299,900$244/sqft |
Source: RealTracs MLS as distributed by MLS GRID #3185879 Report a problem | ||
Public tax history
| Year | Property taxes | Tax assessment |
|---|---|---|
| 2025 | $1,458 +18.7% | $56,175 +14.6% |
| 2024 | $1,228 +292.2% | $49,025 +292.2% |
| 2023 | $313 +148.8% | $12,500 +262.3% |
| 2022 | $126 +41.6% | $3,450 |
| 2021 | $89 -29.4% | $3,450 |
| 2020 | $126 | $3,450 |
| 2019 | $126 | $3,450 |
| 2018 | $126 -0.1% | $3,450 +68.3% |
| 2017 | $126 +43.2% | $2,050 |
| 2016 | $88 +3.2% | $2,050 |
| 2015 | $85 | $2,050 |
| 2014 | $85 | $2,050 |
| 2013 | -- | $2,050 |
| 2012 | $77 | $2,050 |
| 2011 | $77 +9.9% | $2,050 |
| 2010 | $71 | $2,050 |
| 2009 | $71 | $2,050 |
| 2008 | $71 +9.9% | $2,050 |
| 2007 | $64 -14.5% | $2,050 |
| 2006 | $75 | $2,050 |
Find assessor info on the county website
Monthly payment
Est. payment
Payment breakdown
Explore the cost of this home by adjusting the details. Changes won't be saved.Climate risks
Neighborhood: 37172
Nearby schools
Schools provided by the listing agent
- Elementary: Westside Elementary
- High: Springfield High School
Source: RealTracs MLS as distributed by MLS GRID. This data may not be complete. We recommend contacting the local school district to confirm school assignments for this home.
Similar homes
- $269,0003 bd2 ba1.6k sqft415 Durrett St, Springfield, TN 37172For Sale
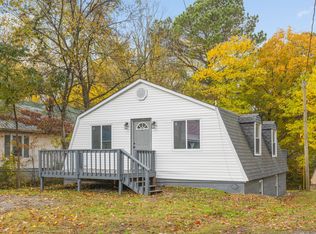
 MLS ID #3098585, Ashley Lampkins. RealTracs MLS as distributed by MLS GRID
 - $245,0003 bd2 ba1k sqft303 15th Ave W, Springfield, TN 37172For Sale
 MLS ID #3229922, Felecia Mastin. RealTracs MLS as distributed by MLS GRID
 - $249,9003 bd2 ba1.2k sqft824 Pitt Ave, Springfield, TN 37172For Sale
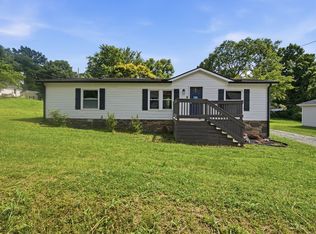 MLS ID #3234080, Bernie Gallerani. RealTracs MLS as distributed by MLS GRID
 - $289,9003 bd2 ba1.5k sqft122 22nd Ave E, Springfield, TN 37172For Sale
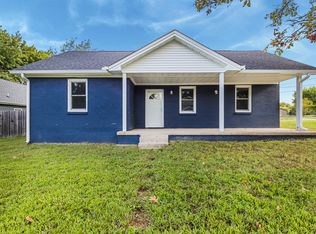 MLS ID #3591922, Syndi Shin Norton. RealTracs MLS as distributed by MLS GRID
 - $239,7003 bd2 ba1.1k sqft303 Bandera Ln, Springfield, TN 37172For SaleMLS ID #3320699, Brooke Eli King. RealTracs MLS as distributed by MLS GRID
- $277,5003 bd2 ba1.2k sqft649 Laramie Dr, Springfield, TN 37172For SaleMLS ID #3164669, Marshall Casselman. RealTracs MLS as distributed by MLS GRID
- $299,9993 bd2 ba1.4k sqft201 16th Ave E, Springfield, TN 37172For SaleMLS ID #3529745, Wendy Elmer. RealTracs MLS as distributed by MLS GRID
- $279,9002 bd2 ba1.7k sqft2204 Ruth St APT 9, Springfield, TN 37172For SaleMLS ID #3216900, Tonya Hines. RealTracs MLS as distributed by MLS GRID
- $275,0003 bd2 ba1.3k sqft1511 Cheatham St, Springfield, TN 37172New ConstructionMLS ID #3185903, Nicole Gardner. RealTracs MLS as distributed by MLS GRID
- $368,5503 bd2 ba1.7k sqft210 S Sequoia Dr, Springfield, TN 37172For SaleMLS ID #3184990, Tanya Hicks. RealTracs MLS as distributed by MLS GRID
- $309,9003 bd2 ba1.6k sqft205 Timberlake Dr, Springfield, TN 37172For SaleMLS ID #3546932, Josh Souder. RealTracs MLS as distributed by MLS GRID
- $289,9002 bd2 ba1.4k sqft141 Dimaggio Dr, Springfield, TN 37172For SaleMLS ID #3243795, Jackie D Adams. RealTracs MLS as distributed by MLS GRID
- $334,9003 bd2 ba1.4k sqft155 Julia Ann Ct, Springfield, TN 37172For SaleMLS ID #3269716, Syndi Shin Norton. RealTracs MLS as distributed by MLS GRID
- $339,9003 bd2 ba1.5k sqft2706 Driftwood Dr, Springfield, TN 37172For SaleMLS ID #3531711, Melody Royalty. RealTracs MLS as distributed by MLS GRID
- $179,9002 bd1 ba720 sqft223 4th Ave E, Springfield, TN 37172For SaleMLS ID #3336063, Syndi Shin Norton. RealTracs MLS as distributed by MLS GRID
- $349,9993 bd2 ba1.4k sqft200 Black Patch Dr, Springfield, TN 37172For SaleMLS ID #3506099, Lashae Whitley. RealTracs MLS as distributed by MLS GRID
- $339,9003 bd2 ba1.3k sqft3922 Armstrong Rd, Springfield, TN 37172For SaleMLS ID #3593005, Jackie D Adams. RealTracs MLS as distributed by MLS GRID
- $329,9003 bd3 ba1.6k sqft5672 Highway 161, Springfield, TN 37172For SaleMLS ID #3514215, Andy Knifley. RealTracs MLS as distributed by MLS GRID
- $379,9004 bd3 ba1.8k sqft2030 Morgan Ct, Springfield, TN 37172For SaleMLS ID #3309407, Pam Pritchett. RealTracs MLS as distributed by MLS GRID
- $365,0003 bd2 ba1.6k sqft1143 Javier Dr, Springfield, TN 37172For SaleMLS ID #3599097, Bonita Vickrey. RealTracs MLS as distributed by MLS GRID
