Skip main navigation
Under contract
  • Price cut: $3K (5/30)
    $411,900

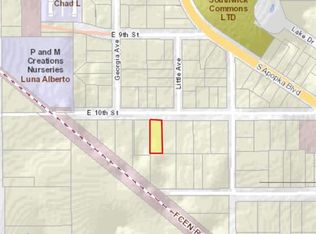
    420 E 10th St, Apopka, FL 32703

    3beds
    1,940sqft
    : 
    Loading
    Get pre-qualified
    Single Family Residence
    Built in 2026
    0.3 Acres Lot
    $-- Zestimate®
    $212/sqft
    $-- HOA

    What's special

    Chef inspired kitchenPot fillerBrand new appliancesSpa-like walk-in shower
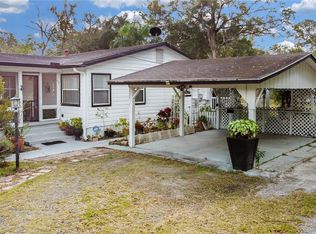
    Under contract-accepting backup offers. Welcome to your dream home in the heart of one of Central Florida's fastest growing cities! This stunning brand new construction at 420 E 10th St, Apopka, FL 32703 is everything you have been looking for and more. Sitting on a generous 1/3 acre lot with absolutely NO HOA, this gorgeous 3 bedroom, 2 bathroom, nearly 2,000 sq ft home gives you the space, freedom, and luxury you deserve without the restrictions. From the chef inspired kitchen featuring a pot filler to the spa-like walk-in shower, every detail in this home was thoughtfully designed. Every room comes equipped with a ceiling fan for year round comfort, and the best part is that brand new appliances AND a washer and dryer are all included! Just unpack and enjoy because it truly does not get more turnkey than this. Located in booming Apopka with easy access to top rated schools, shopping, dining, and major highways, this is your chance to own a piece of one of Central Florida's most exciting growing cities. Homes like this do not last long so schedule your private showing today! ??
    82 days
    |
    162
    |
    5
    |

    Likely to sell faster than

    Zillow last checked:

    Listing updated:

    Listed by:

    Adriana Fasano 407-579-0885,

    BROKER HUB REALTY GROUP LLC 219-730-8364

    Source: Stellar MLS,MLS#: O6401303MLS LogoOriginating MLS: Orlando Regional

      Facts & features

      Interior

      Bedrooms & bathrooms
      • Bedrooms: 3
      • Bathrooms: 2
      • Full bathrooms: 2
      Primary bedroom
      • Features: Walk-In Closet(s)
      • Level: First
      • Area: 187 Square Feet
      • Dimensions: 11x17
      Bathroom 1
      • Features: Built-in Closet
      • Level: First
      • Area: 192 Square Feet
      • Dimensions: 12x16
      Bathroom 2
      • Features: Built-in Closet
      • Level: Second
      • Area: 110 Square Feet
      • Dimensions: 11x10
      Bathroom 2
      • Features: Storage Closet
      • Level: First
      • Area: 70 Square Feet
      • Dimensions: 7x10
      Bathroom 3
      • Features: Built-in Closet
      • Level: Third
      • Area: 110 Square Feet
      • Dimensions: 11x10
      Dining room
      • Features: No Closet
      • Level: First
      • Area: 108 Square Feet
      • Dimensions: 9x12
      Family room
      • Features: No Closet
      • Level: First
      • Area: 90 Square Feet
      • Dimensions: 9x10
      Kitchen
      • Level: First
      Living room
      • Level: First
      Heating
      • Other
      Cooling
      • Central Air
      Appliances
      • Included: Other
      • Laundry: Laundry Room
      Features
      • Other
      • Flooring: Other
      • Has fireplace: No
      Interior area
      • Total structure area: 2,135
      • Total interior livable area: 1,940 sqft

      Property

      Parking
      • Total spaces: 4
      • Parking features: Garage - Attached, Carport
      • Attached garage spaces: 2
      • Carport spaces: 2
      • Covered spaces: 4
      Features
      • Levels: One
      • Stories: 1
      • Exterior features: None
      Lot
      • Size: 0.3 Acres
      Details
      • Parcel number: 152128000000135
      • Zoning: R-1
      • Special conditions: None

      Construction

      Type & style
      • Home type: SingleFamily
      • Property subtype: Single Family Residence
      Materials
      • Block, Concrete
      • Foundation: Block, Concrete Perimeter
      • Roof: Shingle
      Condition
      • Completed
      • New construction: Yes
      • Year built: 2026

      Utilities & green energy

      • Sewer: Other
      • Water: Public
      • Utilities for property: BB/HS Internet Available, Public

      Community & HOA

      Community
      • Pet fee: $0 monthly
      • Subdivision: UN-INCORPORATED APOPKA
      HOA
      • Has HOA: No
      Location
      • Region: Apopka

      Financial & listing details

      • Price per square foot: $212/sqft
      • Tax assessed value: $35,000
      • Annual tax amount: $730
      • Date on market: 4/28/2026
      • Cumulative days on market: 63 days
      • Listing terms: Cash,Conventional,FHA,Other,USDA Loan,VA Loan
      • Ownership: Fee Simple
      • Total actual rent: 0
      • Road surface type: Concrete

        Estimated market value

        Not available

        Estimated sales range

        Not available

        Not available

        Price history

        DateEventPrice
        7/8/2026Contingent$411,900$212/sqft
        Source: Stellar MLS #O6401303 Report a problem
        6/18/2026Pending sale$411,900$212/sqft
        Source: Stellar MLS #O6401303 Report a problem
        5/30/2026Price change$411,900-0.7%$212/sqft
        Source: Stellar MLS #O6401303 Report a problem
        4/28/2026Listed for sale$414,900$214/sqft
        Source: Stellar MLS #O6401303 Report a problem

        Public tax history

        YearProperty taxesTax assessment
        2024$379 +4.4%$10,148 +10%
        2023$363 +52.5%$9,225 +10%
        2022$238 +18.6%$8,386 +10%
        2021$201 +4.9%$7,624 +10%
        2020$192 +15.7%$6,931 +10%
        2019$166 +2.1%$6,301 +10%
        2018$162 $5,728 -36.4%
        2017$162 +10.9%$9,000
        2016$146 +4.6%$9,000
        2015$140 +27%$9,000 +130%
        2014$110 +0.4%$3,913
        2013$110 +9.6%$3,913
        2012$100 -1.6%$3,913 -5%
        2011$102 -5.9%$4,119 -9%
        2010$108 $4,526 -1%
        2009-- $4,572 -22%
        2008$120 -8%$5,861 -6.9%
        2007$130 +0.2%$6,294 +14.4%
        2006$130 +21.3%$5,500 +22.2%
        2005$107 +12.3%$4,500 +12.5%
        2004$95 +2.5%$4,000
        2003$93 -1.2%$4,000
        2002$94 $4,000
        Find assessor info on the county website

        Monthly payment

        Est. payment

        Payment breakdown

        Explore the cost of this home by adjusting the details. Changes won't be saved.
        All calculations are estimates and provided by Zillow, Inc. for informational purposes only. Actual amounts may vary.
        HOA fees may include property taxes on listings classified as Co-Ops. Contact the listing agent and/or owner for fee details.
        Mortgage interest rates are dependent on a number of factors, including credit score, down payment, and repayment length. Interest rate data provided by Zillow Group Marketplace, Inc. as of 1/1/1970 from various mortgage lenders with which we have lead or other similar arrangements; the Estimated Payment is an average of those rates.
        See how much you could borrow to make a competitive offer.

        Climate risks

        Neighborhood: South Apopka

        Getting around

        33 / 100
        Car-Dependent
        34 / 100
        Some Transit
        47 / 100
        Somewhat Bikeable

        Nearby schools

        GreatSchools rating

        A local agent can set up tours, give advice and negotiate with sellers.

        Browse local experts

        Similar homes