Skip main navigation
Sold for $353,100
  • $353,100

    420 E 15th St, Richmond, VA 23224

    3beds
    1,792sqft
    Single Family Residence
    Built in 2025
    2,238 Square Feet Lot
    $369,000 Zestimate®
    $197/sqft
    $2,476 Estimated rent

    Home value

    $369,000

    $325,000 - $417,000

    $2,476/mo

    Zestimate® history
    Loading
    Loading...

    Owner options

    List your home for rent

    $2,476/mo

    Rent Zestimate®

    Find your next renter with Zillow Rental Manager. Plus, with online applications, you can quickly screen prospective tenants – for free.

    Learn more

    $2,476/mo

    Rent Zestimate®

    Refinance and save

    $2,199/mo

    Est. payment

    Refinancing to a lower rate could help reduce your monthly payments and save thousands over the life of the loan.

    See today's rates

    $2,199/mo

    Est. payment

    Explore your selling options

    Work with a Zillow partner agent

    Leverage their expertise and Zillow's premium Showcase listings to get your home seen by more buyers.

    Get started

    List with your own agent

    Get your home in front of millions of buyers by listing it on Zillow.

    Learn how to do it

    Sell it yourself

    Take full control of how buyers see your home on Zillow by listing For Sale by Owner (FSBO).

    List your home

    What's special

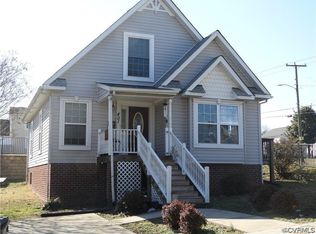
    Newly built and nestled along a quiet street in RVA’s booming Southside, you’re going to love the 3 spacious bedrooms, 2.5 baths, impressive hardwood floors, tall ceilings, recessed lighting, and custom on-trend finishes throughout 420 1/2 E 15th St! The open concept flows nicely from living to dining room and into a gorgeous kitchen with white cabinetry offering soft close/dovetail features, granite counters, tile backsplash, SS appliances, large double-door pantry, and a big island w/ bar seating and beautiful pendants. A stylish powder room helps round out the first floor. Upstairs you’ll find three bedrooms including the primary with a gorgeous bathroom featuring a double sink vanity, walk-in shower w/ tile surround, glass door, and a large walk-in closet. The two additional bedrooms boast plush carpet, ample closet space, and share a Jack & Jill bathroom. Outside you’ll enjoy the backyard that’s fully fenced and a nicely sized patio. Blackwell Park is located directly behind the home and is currently undergoing a massive renovation that includes enhancements to the green space, new walking trails, a nature playground, a community garden, and more!

    Zillow last checked:

    Listing updated:

    Listed by:

    Ernie Chamberlain 804-921-4307,

    Hometown Realty,

    James Nay 804-704-1944,

    River City Elite Properties - Real Broker

    Bought with:

    Lindsay Orr, 0225233143

    1st Class Real Estate -Capital City Group

    Chelsea Ferguson, 0225209499

    1st Class Real Estate -Capital City Group

    Source: CVRMLS,MLS#: 2503866MLS LogoOriginating MLS: Central Virginia Regional MLS

    Facts & features

    Interior

    Bedrooms & bathrooms
    • Bedrooms: 3
    • Bathrooms: 3
    • Full bathrooms: 2
    • 1/2 bathrooms: 1
    Primary bedroom
    • Description: Hardwoods, Ensuite w/ Dual Vanity, Glass Shower
    • Level: Second
    • Dimensions: 12.11 x 17.10
    Bedroom 2
    • Description: Closet, Jack & Jill Bath
    • Level: Second
    • Dimensions: 11.0 x 11.10
    Bedroom 3
    • Description: Closet, Jack & Jill Bath
    • Level: Second
    • Dimensions: 11.6 x 9.9
    Dining room
    • Description: Hardwoods, Recessed Lights
    • Level: First
    • Dimensions: 16.11 x 17.10
    Other
    • Description: Tub & Shower
    • Level: Second
    Half bath
    • Level: First
    Kitchen
    • Description: Hardwoods, White Cabinets, Granite, SS, Backsplash
    • Level: First
    • Dimensions: 12.0 x 17.0
    Living room
    • Description: Hardwoods, Recessed Lights, Sunny Windows
    • Level: First
    • Dimensions: 19.10 x 17.10
    Heating
    • Electric, Heat Pump
    Cooling
    • Electric, Heat Pump
    Appliances
    • Included: Dishwasher, Electric Cooking, Electric Water Heater, Disposal, Microwave, Oven, Refrigerator, Stove, Water Heater
    • Laundry: Washer Hookup, Dryer Hookup
    Features
    • Dining Area, Double Vanity, Granite Counters, High Ceilings, Kitchen Island, Bath in Primary Bedroom, Pantry, Recessed Lighting, Walk-In Closet(s)
    • Flooring: Partially Carpeted, Tile, Wood
    • Windows: Screens, Thermal Windows
    • Basement: Crawl Space
    • Attic: Access Only
    Interior area
    • Total interior livable area: 1,792 sqft
    • Finished area above ground: 1,792

    Property

    Features
    • Levels: Two
    • Stories: 2
    • Patio & porch: Front Porch, Patio, Porch
    • Exterior features: Lighting, Porch
    • Pool features: None
    • Fencing: Fenced,Privacy
    Lot
    • Size: 2,238 Square Feet
    Details
    • Parcel number: S0000226010
    • Zoning description: R-7
    • Special conditions: Corporate Listing

    Construction

    Type & style
    • Home type: SingleFamily
    • Architectural style: Two Story
    • Property subtype: Single Family Residence
    • Attached to another structure: Yes
    Materials
    • Frame, Vinyl Siding
    • Roof: Rubber
    Condition
    • New Construction
    • New construction: Yes
    • Year built: 2025

    Utilities & green energy

    • Sewer: Public Sewer
    • Water: Public

    Community & HOA

    Community
    • Subdivision: Blackwell
    Location
    • Region: Richmond

    Financial & listing details

    • Price per square foot: $197/sqft
    • Tax assessed value: $55,000
    • Annual tax amount: $540
    • Date on market: 2/17/2025
    • Ownership: Corporate
    • Ownership type: Corporation

    Price history

    DateEventPrice
    4/11/2025Sold$353,100+0.9%$197/sqft
    Source: CVRMLS #2503866 Report a problem
    2/18/2025Pending sale$349,950$195/sqft
    Source: CVRMLS #2503866 Report a problem
    2/17/2025Listed for sale$349,950+366.6%$195/sqft
    Source: CVRMLS #2503866 Report a problem
    6/28/2023Sold$75,000+150%$42/sqft
    Source: Public Record Report a problem
    5/2/2010Listing removed$30,000$17/sqft
    Source: MAP Investments & Realty, LLC #1006236 Report a problem
    2/27/2010Listed for sale$30,000+500%$17/sqft
    Source: MAP Investments & Realty, LLC #1006236 Report a problem
    6/18/2003Sold$5,000$3/sqft
    Source: Public Record Report a problem

    Public tax history

    YearProperty taxesTax assessment
    2025$660 +22.2%$55,000 +22.2%
    2024$540 +25%$45,000 +25%
    2023$432 $36,000
    2022$432 +80%$36,000 +80%
    2021$240 $20,000
    2020$240 +100%$20,000 +100%
    2019$120 $10,000
    2018$120 -37.3%$10,000
    2017$191 $10,000
    2016$191 $10,000
    2015$191 $10,000
    2014$191 $10,000 -50%
    2013-- $20,000 -16.7%
    2012-- $24,000
    2011-- $24,000
    2010-- $24,000
    2009-- $24,000
    2008-- $24,000 +20%
    2007-- $20,000
    2006-- $20,000
    2005-- $20,000 +32.5%
    2003-- $15,100 +0.7%
    2002-- $15,000 +4.2%
    2001$206 $14,400
    Find assessor info on the county website

    Neighborhood: Blackwell

    Nearby schools

    GreatSchools rating
    Schools provided by the listing agent
    • Elementary: Blackwell
    • Middle: Dogwood
    • High: Armstrong

    Source: CVRMLS. This data may not be complete. We recommend contacting the local school district to confirm school assignments for this home.

    Get a cash offer in 3 minutes
    Find out how much your home could sell for in as little as 3 minutes with a no-obligation cash offer.
    Estimated market value
    $369,000
    Get a cash offer in 3 minutes
    Find out how much your home could sell for in as little as 3 minutes with a no-obligation cash offer.
    Estimated market value
    $369,000