Welcome home to this well-cared-for 3-bedroom, 1 bath home situated on a corner lot. From the inviting front porch to the spacious backyard, this property offers plenty of personality and comfort, along with convenience. Inside, you'll find a large kitchen featuring ample cabinetry, a pantry, and a designated dining space. The convenience of main-floor laundry adds to the home's functional layout Step outside to a generously sized backyard with a privacy fence, offering plenty of space for outdoor activities, pets, or gardening. The property also includes a 1-car detached garage and additional off-alley parking.
Pending
$239,900
420 E 26th St, Kearney, NE 68847
3beds
1baths
1,562sqft
Single Family Residence
Built in 1950
7,280 Square Feet Lot
$243,100 Zestimate®
$154/sqft
$-- HOA
What's special
Privacy fenceSpacious backyardCorner lotGenerously sized backyardAdditional off-alley parkingLarge kitchenDesignated dining space
- 13 days |
- 1,014 |
- 32 |
Likely to sell faster than
Zillow last checked:
Listing updated:
Listed by:
Desiree Kenney,
NP Realty, Inc.
Source: REALTORS of Greater Mid-Nebraska MLS,MLS#: 20261001
Facts & features
Interior
Bedrooms & bathrooms
- Bedrooms: 3
- Bathrooms: 1
- Main level bathrooms: 1
Rooms
- Room types: Mud Room
Primary bedroom
- Level: 1
- Area: 180
- Dimensions: 20 x 9
Bedroom 2
- Level: 2
- Area: 165
- Dimensions: 11 x 15
Bedroom 3
- Level: 2
- Area: 93.33
- Dimensions: 11.67 x 8
Dining room
- Features: Living/Dining Combination, Wood
- Level: 1
Kitchen
- Features: Pantry, Vinyl
- Level: 1
- Area: 142.5
- Dimensions: 9.5 x 15
Living room
- Features: Wood
- Level: 1
- Area: 172.5
- Dimensions: 15 x 11.5
Basement
- Area: 160
Heating
- Electric
Cooling
- Central Air
Appliances
- Included: Electric Range, Dishwasher, Refrigerator, Microwave
- Laundry: Main Level
Features
- Mud Room
- Doors: Storm Door(s)
- Windows: Blinds
- Has basement: Yes
Interior area
- Total structure area: 1,722
- Total interior livable area: 1,562 sqft
- Finished area above ground: 1,562
- Finished area below ground: 160
Video & virtual tour
Property
Parking
- Total spaces: 1
- Parking features: Detached
- Garage spaces: 1
Features
- Levels: One and One Half
- Patio & porch: Covered Patio
- Exterior features: Rain Gutters
- Fencing: Wood
- Waterfront features: None
Lot
- Size: 7,280 Square Feet
- Dimensions: 56x130
Details
- Parcel number: 605473000
- Zoning: R1
Construction
Type & style
- Home type: SingleFamily
- Property subtype: Single Family Residence
Materials
- Frame, Vinyl Siding
- Roof: Comp/Shingle
Condition
- Year built: 1950
Utilities & green energy
- Sewer: Public Sewer
- Water: Public
- Utilities for property: Natural Gas Connected, Electricity Connected
Community & HOA
Community
- Subdivision: NE
Location
- Region: Kearney
Financial & listing details
- Price per square foot: $154/sqft
- Tax assessed value: $191,680
- Annual tax amount: $2,463
- Price range: $239.9K - $239.9K
- Date on market: 7/9/2026
- Cumulative days on market: 14 days
- Electric utility on property: Yes
- Road surface type: Paved
Estimated market value
$243,100
$231,000 - $255,000
$1,783/mo
Price history
| Date | Event | Price |
|---|---|---|
| 7/13/2026 | Pending sale | $239,900$154/sqft |
Source: REALTORS of Greater Mid-Nebraska MLS #20261001 Report a problem | ||
| 7/9/2026 | Listed for sale | $239,900+20%$154/sqft |
Source: REALTORS of Greater Mid-Nebraska MLS #20261001 Report a problem | ||
| 4/26/2022 | Sold | $200,000+5.3%$128/sqft |
Source: Public Record Report a problem | ||
| 2/28/2022 | Pending sale | $189,900$122/sqft |
Source: REALTORS of Greater Mid-Nebraska MLS #20220181 Report a problem | ||
| 2/26/2022 | Listed for sale | $189,900+76.7%$122/sqft |
Source: REALTORS of Greater Mid-Nebraska MLS #20220181 Report a problem | ||
| 12/21/2012 | Sold | $107,500+3.9%$69/sqft |
Source: Public Record Report a problem | ||
| 8/6/2009 | Sold | $103,500-12.3%$66/sqft |
Source: Public Record Report a problem | ||
| 8/27/2007 | Sold | $118,000$76/sqft |
Source: Public Record Report a problem | ||
Public tax history
| Year | Property taxes | Tax assessment |
|---|---|---|
| 2025 | $3,187 +9.1% | $191,680 +12.5% |
| 2024 | $2,921 +3.7% | $170,375 +3% |
| 2023 | $2,816 +8.2% | $165,485 +11.5% |
| 2022 | $2,604 +7.1% | $148,360 +5.3% |
| 2021 | $2,430 -6% | $140,885 -0.2% |
| 2020 | $2,585 +15.6% | $141,125 +14.4% |
| 2018 | $2,236 -1% | $123,345 -1.6% |
| 2017 | $2,259 +5.1% | $125,315 0% |
| 2016 | $2,149 +0.8% | $125,330 +10.2% |
| 2015 | $2,131 +7.7% | $113,730 +2.4% |
| 2014 | $1,978 -5.2% | $111,080 +8.6% |
| 2013 | $2,087 +2.7% | $102,240 +5% |
| 2012 | $2,033 -0.1% | $97,370 -1.2% |
| 2011 | $2,034 -8.2% | $98,590 -9.9% |
| 2010 | $2,214 | $109,480 |
Find assessor info on the county website
Monthly payment
Est. payment
Payment breakdown
Explore the cost of this home by adjusting the details. Changes won't be saved.Climate risks
Neighborhood: 68847
Nearby schools
GreatSchools rating
- 5/10Emerson Elementary SchoolGrades: PK-5Distance: 0.1 mi
- 6/10Sunrise Middle SchoolGrades: 6-8Distance: 1.7 mi
- 6/10Kearney Sr High SchoolGrades: 9-12Distance: 2.9 mi
- $312,2005 bd3 ba2.7k sqft416 E 26th St, Kearney, NE 68847Off Market
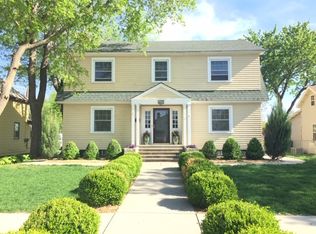
- $207,300-- bd-- ba1.3k sqft410 E 26th St, Kearney, NE 68847Off Market
- $246,5003 bd2 ba1.7k sqft2616 Avenue E, Kearney, NE 68847Off Market
- $230,000-- bd-- ba1.1k sqft406 E 26th St, Kearney, NE 68847Off Market
- $149,9002 bd2 ba1.1k sqft423 E 27th St, Kearney, NE 68847Pending
- $239,7003 bd2 ba1.7k sqft2620 E Ave, Kearney, NE 68847Off Market
- $185,300-- bd-- ba950 sqft421 E 26th St, Kearney, NE 68847Off Market
- $238,300-- bd-- ba1.2k sqft415 E 26th St, Kearney, NE 68847Off Market
A local agent can set up tours, give advice and negotiate with sellers.
Similar homes
- $222,0003 bd1 ba1k sqft625 E 23rd St, Kearney, NE 68847For Sale
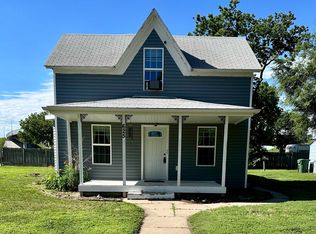 MLS ID #20260628, Andrea Southwell, Coldwell Banker Town & Country. REALTORS of Greater Mid-Nebraska MLS
 - $214,9004 bd2 ba1.7k sqft2827 E Ave, Kearney, NE 68847For Sale
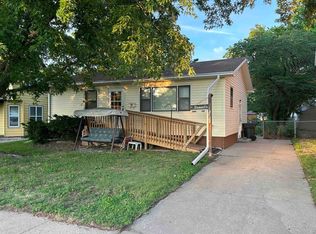 MLS ID #20260811, Heath Smallcomb, RE/MAX Executives, Inc.. REALTORS of Greater Mid-Nebraska MLS
 - $224,9004 bd2 ba2.1k sqft2100 8th Ave, Kearney, NE 68845For Sale
 MLS ID #20261082, Tia Stratton, Coldwell Banker Town & Country. REALTORS of Greater Mid-Nebraska MLS
 - $185,0003 bd1 ba1.6k sqft1015 E 17th St, Kearney, NE 68847For Sale
 MLS ID #20261014, Ken Bramer, Bramer Auction & Realty. REALTORS of Greater Mid-Nebraska MLS
 - $300,0005 bd2 ba2.3k sqft1122 E 28th St, Kearney, NE 68847For SaleMLS ID #20261059, Mardi Pallas, Coldwell Banker Town & Country. REALTORS of Greater Mid-Nebraska MLS
- $--3 bd1 ba960 sqft3619 E Ave, Kearney, NE 68847AuctionAuction.com 1
- $297,5003 bd2 ba2.2k sqft3204 L Ave, Kearney, NE 68847For SaleMLS ID #20260946, Nicole Straka, Kearney Realty, L.L.C.. REALTORS of Greater Mid-Nebraska MLS
- $225,0002 bd1 ba1.1k sqft1423 C Ave, Kearney, NE 68847For SaleMLS ID #20260883, Laura Love, NP Realty, Inc.. REALTORS of Greater Mid-Nebraska MLS
- $266,9005 bd2 ba2k sqft803 C Ave, Kearney, NE 68847For SaleMLS ID #20260957, Kelli Rucker, Coldwell Banker Town & Country. REALTORS of Greater Mid-Nebraska MLS
- $225,0002 bd1 ba2.1k sqft1608 Avenue L, Kearney, NE 68847For SaleMLS ID #20261011, Ken Bramer, Bramer Auction & Realty. REALTORS of Greater Mid-Nebraska MLS
- $224,9003 bd1 ba1k sqft222 E 30th St, Kearney, NE 68847For SaleMLS ID #20260066, Laurie Riessland, SRS & Company. REALTORS of Greater Mid-Nebraska MLS
- $185,0003 bd1 ba1k sqft2103 C Ave, Kearney, NE 68847For SaleMLS ID #20260750, Laura Love, NP Realty, Inc.. REALTORS of Greater Mid-Nebraska MLS
- $314,9004 bd2 ba2k sqft4503 E Ave, Kearney, NE 68847For SaleMLS ID #20260908, Tyler Kenney, NP Realty, Inc.. REALTORS of Greater Mid-Nebraska MLS
- $264,9004 bd2 ba2k sqft1612 7th Ave, Kearney, NE 68845For SaleMLS ID #20260794, Matt Meister, Coldwell Banker Town & Country. REALTORS of Greater Mid-Nebraska MLS
- $259,9002 bd2 ba2.2k sqft1 Indian Hills Dr, Kearney, NE 68847For SaleMLS ID #20260225, Angie O'Brien, C21 Midlands. REALTORS of Greater Mid-Nebraska MLS
- $299,0004 bd3 ba2k sqft314 Central Ave, Kearney, NE 68847For SaleMLS ID #20260416, Trevor Payne, NP Realty, Inc.. REALTORS of Greater Mid-Nebraska MLS
- $335,0003 bd2 ba2k sqft3911 Pony Express Rd, Kearney, NE 68847For SaleMLS ID #20260716, Robert Fitzgerald, HOME Real Estate of Kearney. REALTORS of Greater Mid-Nebraska MLS
- $329,9004 bd2 ba2k sqft3406 11th Ave, Kearney, NE 68845For SaleMLS ID #20260982, Ryan Ohri, American Real Estate & Associates. REALTORS of Greater Mid-Nebraska MLS
- $324,9004 bd2 ba2.1k sqft3506 13th Ave, Kearney, NE 68845For SaleMLS ID #20260065, Tim Brewster, NP Realty, Inc.. REALTORS of Greater Mid-Nebraska MLS
- $159,0005 bd1 ba1.9k sqft504 5th St, Shelton, NE 68876For Sale
 MLS ID #22620694, Emily Ware, Better Homes and Gardens R.E.. GPRMLS
