This property offers a rare chance to create your dream home or investment project. Situated on two spacious lots, this corner-lot fixer-upper has a partially started structure and comes with additional building materials on site, giving you a head start on construction. The dual lots provide ample space for expansion, outdoor projects, or landscaping ideas. Ideal for the handy buyer or developer seeking a property with strong growth possibilities.
Don’t miss the opportunity to transform this property into something truly special!
All construction materials located on sight, building materials located inside horse trailer and shipping container located on lot @ 406 E 2nd St, Julesburg.
This property is being sold in "As Is" condition, with all faults. Buyer acknowledges and accepts that buyer is purchasing the property in its current condition and without any representations, guarantees, or warranties from seller, either expressed or implied, as to suitability or condition.
For sale
$55,000
420 E 2nd Street, Julesburg, CO 80737
2beds
1,650sqft
:
Get pre-qualifiedN/A
Single Family Residence
Built in 1912
0.32 Acres Lot
$-- Zestimate®
$33/sqft
$-- HOA
What's special
Landscaping ideasPartially started structureSpacious lotsAmple space for expansionOutdoor projectsDual lots
- 333 days |
- 481 |
- 16 |
Zillow last checked:
Listing updated:
Listed by:
Tricia Lockhart 970-520-2201 trish@tksfinancial.com,
Sellstate Altitude Realty
Source: REcolorado as distributed by MLS GRID,MLS#: 4225550
Facts & features
Interior
Bedrooms & bathrooms
- Bedrooms: 2
- Bathrooms: 2
- Full bathrooms: 2
- Main level bathrooms: 1
- Main level bedrooms: 1
Bedroom
- Description: Unfinished
- Level: Main
- Area: 121 Square Feet
- Dimensions: 11 x 11
Bedroom
- Description: Unfinished
- Level: Basement
- Area: 143 Square Feet
- Dimensions: 13 x 11
Bathroom
- Description: Unfinished
- Level: Main
- Area: 60 Square Feet
- Dimensions: 10 x 6
Bathroom
- Description: Unfinished
- Level: Basement
- Area: 112 Square Feet
- Dimensions: 14 x 8
Bonus room
- Description: Unfinished
- Level: Basement
- Area: 231 Square Feet
- Dimensions: 33 x 7
Family room
- Description: Unfinished
- Level: Basement
- Area: 209 Square Feet
- Dimensions: 19 x 11
Kitchen
- Description: Unfinished
- Level: Main
- Area: 190 Square Feet
- Dimensions: 19 x 10
Living room
- Description: Unfinished
- Level: Main
- Area: 252 Square Feet
- Dimensions: 21 x 12
Utility room
- Description: Unfinished
- Level: Basement
- Area: 104 Square Feet
- Dimensions: 13 x 8
Heating
- Electric
Cooling
- None
Features
- Basement: Unfinished
Interior area
- Total structure area: 1,650
- Total interior livable area: 1,650 sqft
- Finished area above ground: 726
- Finished area below ground: 0
Property
Features
- Levels: One
- Stories: 1
Lot
- Size: 0.32 Acres
Details
- Parcel number: 11036100
- Special conditions: Standard
Construction
Type & style
- Home type: SingleFamily
- Property subtype: Single Family Residence
Materials
- Frame, Metal Siding, Wood Siding
- Foundation: Concrete Perimeter
- Roof: Metal
Condition
- Fixer
- Year built: 1912
Utilities & green energy
- Electric: 110V
- Sewer: Public Sewer
- Water: Public
- Utilities for property: Electricity Connected, Natural Gas Available
Community & HOA
Community
- Subdivision: Julesburg Union Pacific
HOA
- Has HOA: No
Location
- Region: Julesburg
Financial & listing details
- Price per square foot: $33/sqft
- Tax assessed value: $7,700
- Annual tax amount: $469
- Date on market: 9/9/2025
- Listing terms: Cash,Conventional
- Exclusions: Seller's Personal Property.
- Ownership: Individual
- Electric utility on property: Yes
- Road surface type: Gravel
Estimated market value
Not available
Estimated sales range
Not available
Not available
Price history
| Date | Event | Price |
|---|---|---|
| 9/9/2025 | Listed for sale | $55,000+10900%$33/sqft |
Source:  REcolorado as distributed by MLS GRID #4225550 Report a problem REcolorado as distributed by MLS GRID #4225550 Report a problem | ||
| 5/23/2012 | Sold | $500 |
Source: Public Record Report a problem | ||
Public tax history
| Year | Property taxes | Tax assessment |
|---|---|---|
| 2024 | $469 +613.5% | $2,150 +31.9% |
| 2023 | $66 -65.1% | $1,630 |
| 2022 | $188 +186.4% | $1,630 |
| 2021 | $66 +2.3% | -- |
| 2020 | $64 +12.4% | $650 |
| 2019 | $57 +3.5% | $650 +14% |
| 2017 | $55 | $570 +3.6% |
| 2016 | $55 | $550 +129.2% |
| 2015 | -- | $240 -56.4% |
| 2014 | -- | $550 |
| 2013 | -- | $550 -1.8% |
| 2011 | -- | $560 |
Find assessor info on the county website
Monthly payment
Est. payment
Payment breakdown
Explore the cost of this home by adjusting the details. Changes won't be saved.Climate risks
Neighborhood: 80737
Nearby schools
GreatSchools rating
- NAJulesburg Elementary SchoolGrades: PK-6Distance: 0.6 mi
- NAJulesburg High SchoolGrades: 7-12Distance: 0.5 mi
Schools provided by the listing agent
- Elementary: Julesburg
- Middle: Julesburg
- High: Julesburg
- District: Julesburg RE-1
Source: REcolorado as distributed by MLS GRID. This data may not be complete. We recommend contacting the local school district to confirm school assignments for this home.
- $6,6132 bd1 ba884 sqft422 E 2nd St, Julesburg, CO 80737Off Market
- $15,0006,970 sqft418 E 2nd St, Julesburg, CO 80737Lot/Land
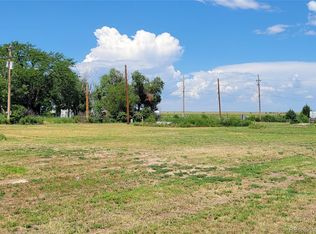
- $25,0000.32 acres406 E 2nd St, Julesburg, CO 80737Sold

- $105,5002 bd2 ba820 sqft421 E 3rd St, Julesburg, CO 80737Off Market
- $199,6004 bd1 ba2.4k sqft419 E 3rd St, Julesburg, CO 80737Off Market
- $296,271-- bd-- ba5.4k sqft504 E 2nd St #1-8, Julesburg, CO 80737Off Market
- $198,2003 bd2 ba1.7k sqft405 E 3rd St, Julesburg, CO 80737Off Market
- $35,0003 bd1 ba1.3k sqft404 E 2nd St, Julesburg, CO 80737For Sale
A local agent can set up tours, give advice and negotiate with sellers.


