Skip main navigation
Closed
  • Price Unknown

    420 E 2nd Street, Marshfield, MO 65706

    3beds
    1,330sqft
    Single Family Residence
    Built in 2003
    0.29 Acres Lot
    $207,600 Zestimate®
    $--/sqft
    $1,547 Estimated rent

    Home value

    $207,600

    $156,000 - $278,000

    $1,547/mo

    Zestimate® history
    Loading
    Loading...

    Owner options

    List your home for rent

    $1,547/mo

    Rent Zestimate®

    Find your next renter with Zillow Rental Manager. Plus, with online applications, you can quickly screen prospective tenants – for free.

    Learn more

    $1,547/mo

    Rent Zestimate®

    Refinance and save

    Refinancing to a lower rate could help reduce your monthly payments and save thousands over the life of the loan.

    See today's rates

    Explore your selling options

    Work with a Zillow partner agent

    Leverage their expertise and Zillow's premium Showcase listings to get your home seen by more buyers.

    Get started

    List with your own agent

    Get your home in front of millions of buyers by listing it on Zillow.

    Learn how to do it

    Sell it yourself

    Take full control of how buyers see your home on Zillow by listing For Sale by Owner (FSBO).

    List your home

    What's special

    Large fenced in backyardGreat curb appealFresh paintNew carpetOpen floor planTall ceilingsKitchen bar
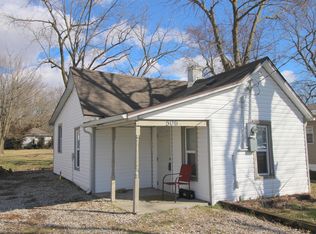
    Attention 1st time home buyers or people looking to downsize. This is the home for you. Located just 20 min from Springfield and a stone's throw away from historic downtown Marshfield, you have to checkout this adorable 3 bedroom, 2 full bathroom stunner.This home boasts great curb appeal, fresh paint, new carpet, an open floor plan in kitchen/dining/ living room, a lot of natural light, tall ceilings, a LARGE fenced in backyard (Perfect for the kiddos and/or pets), and many more desirable features.The kitchen bar is great for the kiddos to eat breakfast while watching Saturday morning cartoons. Right off the kitchen is the oversized 1 car garage. There is space in the driveway for guests and there is also a place to park your boat, camper, or larger vehicles.Come and see this home in person to witness everything it has to offer you and your family.

    Zillow last checked:

    Listing updated:

    Listed by:

    Tyler R. Schmidt 316-258-0376,

    Zeal Realty, LLC

    Bought with:

    Austin Gustafson, 2024030050

    Complete Realty Sales & Mgmt

    Source: SOMOMLS as distributed by MLS GRID,MLS#: 60305568MLS Logo

    Facts & features

    Interior

    Bedrooms & bathrooms
    • Bedrooms: 3
    • Bathrooms: 2
    • Full bathrooms: 2
    Heating
    • Forced Air, Central, Natural Gas
    Cooling
    • Central Air, Ceiling Fan(s)
    Appliances
    • Included: Dishwasher, Gas Water Heater, Free-Standing Electric Oven, Microwave, Water Softener Owned, Refrigerator, Disposal
    • Laundry: Main Level, W/D Hookup
    Features
    • Internet - Cable, Laminate Counters, High Ceilings
    • Flooring: Carpet, Tile, Hardwood
    • Windows: Double Pane Windows
    • Has basement: No
    • Has fireplace: No
    • Fireplace features: None
    Interior area
    • Total structure area: 1,330
    • Total interior livable area: 1,330 sqft
    • Finished area above ground: 1,330
    • Finished area below ground: 0

    Property

    Parking
    • Total spaces: 1
    • Parking features: Garage - Attached
    • Attached garage spaces: 1
    Features
    • Levels: One
    • Stories: 1
    • Patio & porch: Covered, Front Porch
    • Fencing: Privacy
    • Has view: Yes
    • View description: City
    Lot
    • Size: 0.29 Acres
    • Dimensions: 58.73 x 210.48
    Details
    • Parcel number: 112010001024002000

    Construction

    Type & style
    • Home type: SingleFamily
    • Property subtype: Single Family Residence
    Materials
    • Brick, Vinyl Siding
    • Foundation: Crawl Space
    • Roof: Composition
    Condition
    • Year built: 2003

    Utilities & green energy

    • Sewer: Public Sewer
    • Water: Public

    Community & neighborhood

    Location
    • Region: Marshfield
    • Subdivision: N/A

    Other

    Other facts
    • Listing terms: Cash,VA Loan,USDA/RD,FHA,Conventional
    • Road surface type: Asphalt

    Price history

    DateEventPrice
    11/10/2025Sold--
    Source: SOMOMLS as distributed by MLS GRID #60305568 Report a problem
    9/27/2025Pending sale$205,000$154/sqft
    Source: SOMOMLS as distributed by MLS GRID #60305568 Report a problem
    9/25/2025Listed for sale$205,000+70.8%$154/sqft
    Source: SOMOMLS as distributed by MLS GRID #60305568 Report a problem
    11/2/2020Listing removed$120,000$90/sqft
    Source: Murney Associates - Primrose #60172062 Report a problem
    9/11/2020Pending sale$120,000$90/sqft
    Source: Murney Associates - Primrose #60172062 Report a problem
    9/9/2020Listed for sale$120,000$90/sqft
    Source: Murney Associates - Primrose #60172062 Report a problem
    8/29/2020Pending sale$120,000$90/sqft
    Source: Murney Associates - Primrose #60172062 Report a problem
    8/27/2020Listed for sale$120,000$90/sqft
    Source: Murney Associates - Primrose #60172062 Report a problem

    Public tax history

    YearProperty taxesTax assessment
    2024$793 +2.9%$13,680
    2023$770 -0.1%$13,680
    2022$771 +0%$13,680
    2021$770 +11.5%$13,680 +9.3%
    2020$691 +5.5%$12,520
    2019$655 -0.1%$12,520
    2018$655 $12,520 +1.2%
    2017$655 +21%$12,370 +7.9%
    2016$542 $11,460
    2015$542 +1.1%$11,460
    2012$536 $11,460
    2010-- $11,460

    Find assessor info on the county website

    Neighborhood: 65706

    Nearby schools

    GreatSchools rating
    Schools provided by the listing agent
    • Elementary: Marshfield
    • Middle: Marshfield
    • High: Marshfield

    Source: SOMOMLS as distributed by MLS GRID. This data may not be complete. We recommend contacting the local school district to confirm school assignments for this home.