Looking for a Unicorn Home in Historic Kansas City? This is the one you've been waiting for! Beautiful Turn of the Century Tudor move-in ready masterpiece on a lovely estate lot, featuring nearly 6,000 square feet, 7 Bedrooms, 6 Bathrooms, a basement apartment and carriage house. Step inside to a grand foyer, spacious great room with preserved build-ins and lovely gas fireplace, modern kitchen with butler's pantry, sprawling dining area, and finished sunroom. The second floor features a large parquet landing, ushering you to a primary en suite with walk in closets, and 4 other sizable bedrooms and Jack-and-Jill bath. Light and bright large family room on the 3rd floor, complete with oversized 6th Bedroom, newly renovated bathroom with luxe clawfoot tub and walk-in shower, and plumbed for a kitchen! Don't miss the finished basement apartment complete with a beautiful spiral staircase entry, cozy living/dining alcoves, open concept kitchen, stylish bathroom, and non-conforming bedroom with closet. Step outside to a quaint, private patio area retreat perfect for hosting family and friends for the big game and making s'mores over the fire pit this Fall. Lastly, take a peek at the expansive carriage house offering deep 2-car garage bays, a temperature-controlled bedroom with lofted bed space and a full bathroom. This home has new electrical, plumbing, drywall, and is zoned throughout for added comfort - an ideal historic property to call home. Premium updates include the great room granite fireplace surround, custom kitchen cabinetry and honed countertops, basement apartment installation, recessed lighting, refinished hardwoods, exterior painting, and the list goes on. Fabulous location in the heart of the city, minutes from the Nelson-Atkins Museum, Westport, Country Club Plaza, Downtown. Charm and character with modern style and convenience, this Central Hyde Park gem is a truly one of a kind. Don't miss your opportunity to write the next chapter of this special home.
Sold
Price Unknown
420 E 37th St, Kansas City, MO 64109
7beds
5,775sqft
Single Family Residence
Built in 1910
0.3 Acres Lot
$876,400 Zestimate®
$--/sqft
$4,054 Estimated rent
Home value
$876,400
$789,000 - $982,000
$4,054/mo
Zestimate® history
Owner options
List your home for rent
$4,054/mo
Rent Zestimate®
Find your next renter with Zillow Rental Manager. Plus, with online applications, you can quickly screen prospective tenants – for free.
$4,054/mo
Rent Zestimate®
Refinance and save
Refinancing to a lower rate could help reduce your monthly payments and save thousands over the life of the loan.
Explore your selling options
Work with a Zillow partner agent
Leverage their expertise and Zillow's premium Showcase listings to get your home seen by more buyers.
Get startedList with your own agent
Get your home in front of millions of buyers by listing it on Zillow.
Learn how to do itSell it yourself
Take full control of how buyers see your home on Zillow by listing For Sale by Owner (FSBO).
List your homeWhat's special
Zillow last checked:
Listing updated:
Listed by:
Ashley Stambaugh 785-229-9026,
Real Broker, LLC
Bought with:
Blake Nelson Team
KW KANSAS CITY METRO
Source: Heartland MLS as distributed by MLS GRID,MLS#: 2545492
Facts & features
Interior
Bedrooms & bathrooms
- Bedrooms: 7
- Bathrooms: 6
- Full bathrooms: 6
Primary bedroom
- Features: Carpet, Ceiling Fan(s), Walk-In Closet(s)
- Level: Second
Bedroom 2
- Features: Carpet, Ceiling Fan(s)
- Level: Second
Bedroom 3
- Features: Carpet, Ceiling Fan(s)
- Level: Second
Bedroom 4
- Features: Carpet, Ceiling Fan(s)
- Level: Second
Bedroom 5
- Level: Second
Bedroom 6
- Features: Wood Floor
- Level: Third
Bathroom 1
- Features: Tub Only
- Level: First
Bathroom 2
- Features: Shower Only
- Level: Second
Bathroom 3
- Features: Separate Shower And Tub
- Level: Third
Bonus room
- Level: Basement
Dining room
- Features: Wood Floor
- Level: First
Family room
- Features: Wood Floor
- Level: Third
Great room
- Features: Built-in Features, Fireplace, Wood Floor
- Level: First
Kitchen
- Features: Wood Floor
- Level: First
Kitchen 2nd
- Level: Basement
Sun room
- Features: Wood Floor
- Level: First
Heating
- Natural Gas
Cooling
- Electric, Zoned
Appliances
- Included: Dishwasher, Dryer, Microwave, Refrigerator, Gas Range, Stainless Steel Appliance(s), Washer
- Laundry: Bedroom Level, In Basement
Features
- Custom Cabinets, Kitchen Island, Pantry, Smart Thermostat, Walk-In Closet(s)
- Flooring: Carpet, Tile, Wood
- Windows: Wood Frames
- Basement: Daylight,Finished,Stone/Rock,Walk-Up Access
- Number of fireplaces: 2
- Fireplace features: Great Room, Living Room
Interior area
- Total structure area: 5,775
- Total interior livable area: 5,775 sqft
- Finished area above ground: 5,000
- Finished area below ground: 775
Property
Parking
- Total spaces: 2
- Parking features: Detached, Garage Faces Front
- Garage spaces: 2
Features
- Patio & porch: Deck, Patio, Porch
- Exterior features: Fire Pit
- Fencing: Metal,Privacy
Lot
- Size: 0.3 Acres
- Features: City Lot, Estate Lot
Details
- Parcel number: 30210090500000000
Construction
Type & style
- Home type: SingleFamily
- Architectural style: Traditional,Tudor
- Property subtype: Single Family Residence
Materials
- Stone & Frame, Stucco
- Roof: Composition
Condition
- Year built: 1910
Utilities & green energy
- Sewer: Public Sewer
- Water: Public
Community & HOA
Community
- Subdivision: Hyde Park
HOA
- Has HOA: Yes
Location
- Region: Kansas City
Financial & listing details
- Tax assessed value: $764,400
- Annual tax amount: $11,003
- Date on market: 8/8/2025
- Listing terms: Cash,Conventional,FHA,VA Loan
- Ownership: Private
- Road surface type: Paved
Price history
| Date | Event | Price |
|---|---|---|
| 9/4/2025 | Sold | -- |
Source:  Heartland MLS as distributed by MLS GRID #2545492 Report a problem Heartland MLS as distributed by MLS GRID #2545492 Report a problem | ||
| 8/15/2025 | Pending sale | $875,000$152/sqft |
Source: Heartland MLS as distributed by MLS GRID #2545492 Report a problem | ||
| 8/8/2025 | Listed for sale | $875,000+105.9%$152/sqft |
Source: Heartland MLS as distributed by MLS GRID #2545492 Report a problem | ||
| 6/13/2017 | Sold | -- |
Source: Heartland MLS as distributed by MLS GRID #45001_2030172 Report a problem | ||
| 4/5/2017 | Listed for sale | $425,000$74/sqft |
Source: Keller Williams Platinum #2030172 Report a problem | ||
| 3/23/2017 | Pending sale | $425,000$74/sqft |
Source: Keller Williams Platinum #2030172 Report a problem | ||
| 2/17/2017 | Listed for sale | $425,000+7.6%$74/sqft |
Source: Keller Williams Platinum #2030172 Report a problem | ||
| 5/20/2014 | Listing removed | $395,000$68/sqft |
Source: Keller Williams Realty Partners, Inc #1866213 Report a problem | ||
| 5/20/2014 | Listed for sale | $395,000$68/sqft |
Source: Keller Williams Realty Partners, Inc #1866213 Report a problem | ||
| 5/16/2014 | Sold | -- |
Source: Heartland MLS as distributed by MLS GRID #1866213 Report a problem | ||
| 4/22/2014 | Pending sale | $395,000$68/sqft |
Source: Keller Williams Realty Partners, Inc #1866213 Report a problem | ||
| 11/10/2013 | Price change | $395,000-4.8%$68/sqft |
Source: Keller Williams Realty Partners, Inc #1866213 Report a problem | ||
| 9/29/2013 | Price change | $415,000-2.4%$72/sqft |
Source: Keller Williams Realty Partners, Inc #1866213 Report a problem | ||
| 8/10/2013 | Price change | $425,000-4.5%$74/sqft |
Source: Keller Williams Realty Partners, Inc #1866213 Report a problem | ||
| 7/8/2013 | Price change | $445,000-1.1%$77/sqft |
Source: Keller Williams Realty Partners, Inc #1866213 Report a problem | ||
| 6/10/2013 | Listed for sale | $450,000+32.7%$78/sqft |
Source: Keller Williams Realty Partners, Inc #1866213 Report a problem | ||
| 2/10/2012 | Listing removed | $339,000$59/sqft |
Source: Prudential Kansas City Realty #1750880 Report a problem | ||
| 1/27/2012 | Price change | $339,000-3.1%$59/sqft |
Source: Prudential Kansas City Realty #1750880 Report a problem | ||
| 10/13/2011 | Listed for sale | $349,999$61/sqft |
Source: Prudential Kansas City Realty #1750880 Report a problem | ||
| 9/2/2011 | Listing removed | $349,999$61/sqft |
Source: Prudential Kansas City Realty #1736745 Report a problem | ||
| 9/5/2010 | Listed for sale | $349,999$61/sqft |
Source: RE/MAX Metropolitan #1692966 Report a problem | ||
Public tax history
| Year | Property taxes | Tax assessment |
|---|---|---|
| 2025 | $12,183 +10.7% | $145,236 +4.2% |
| 2024 | $11,003 +1% | $139,416 |
| 2023 | $10,899 +20.7% | $139,416 +26.9% |
| 2022 | $9,033 +0.3% | $109,820 |
| 2021 | $9,003 +8.6% | $109,820 +10% |
| 2020 | $8,286 +2.1% | $99,815 |
| 2019 | $8,114 | $99,815 +62% |
| 2018 | $8,114 +58.7% | $61,622 |
| 2017 | $5,112 +6.5% | $61,622 +2.6% |
| 2016 | $4,799 +1.4% | $60,078 +2% |
| 2014 | $4,734 -1.2% | $58,900 |
| 2013 | $4,791 -20.7% | $58,900 |
| 2012 | $6,045 +0.1% | $58,900 -21.3% |
| 2011 | $6,038 +0.9% | $74,875 |
| 2010 | $5,986 -3.5% | $74,875 |
| 2009 | $6,206 +0.5% | $74,875 -4% |
| 2008 | $6,176 -0.9% | $77,995 |
| 2007 | $6,234 +0% | $77,995 |
| 2006 | $6,233 +287.4% | $77,995 |
| 2005 | $1,609 +0.1% | $77,995 +289.5% |
| 2004 | $1,607 +14.3% | $20,022 |
| 2003 | $1,407 +0.3% | $20,022 +15% |
| 2002 | $1,403 +11.7% | $17,411 |
| 2001 | $1,256 | $17,411 |
Find assessor info on the county website
Neighborhood: Central Hyde Park
Nearby homes
- $43,000-- bd-- ba-- sqft3640 Locust St, Kansas City, MO 64109Off Market
- $--6 bd3 ba3.3k sqft3632 Locust St, Kansas City, MO 64109Sold

- $715,7005 bd3 ba3.9k sqft417 E 37th St, Kansas City, MO 64109Off Market
- $768,1004 bd4 ba3.3k sqft3630 Locust St, Kansas City, MO 64109Off Market
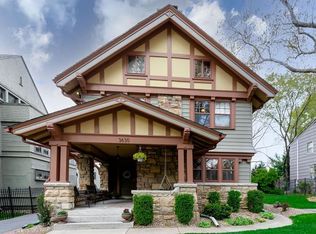
- $590,0004 bd4 ba4k sqft3641 Locust St, Kansas City, MO 64109Off Market
- $373,9003 bd3 ba1.8k sqft3649 Locust St, Kansas City, MO 64109Off Market
- $1,153,2009 bd9 ba8.1k sqft3701 Gillham Rd, Kansas City, MO 64109Off Market
- $894,6005 bd4 ba2.8k sqft3633 Locust St, Kansas City, MO 64109Off Market
Nearby schools
GreatSchools rating
- 3/10Primitivo Garcia Elementary SchoolGrades: PK-6Distance: 2.5 mi
- 2/10Central Middle SchoolGrades: 7-8Distance: 2.2 mi
- 1/10Central High SchoolGrades: 9-12Distance: 2.1 mi
Get a cash offer in 3 minutes
Find out how much your home could sell for in as little as 3 minutes with a no-obligation cash offer.
Estimated market value
$876,400
Get a cash offer in 3 minutes
Find out how much your home could sell for in as little as 3 minutes with a no-obligation cash offer.
Estimated market value
$876,400
Nearby cities
Nearby neighborhoods
Nearby zip codes
Other Kansas City Topics
