Direct from Sponsor ... NO Board Approval ... Steps from Sutton Place South
Thoughtfully designed and boasting over 1600 square feet of living space, 8LM
has been transformed from 2 fabulously '50's 1 bedrooms to a stylish updated
home ready for the 21st Century. Looking out over a newly landscaped garden
courtyard, with quiet city views, this expansive 2 bedroom plus bonus room -
easily a dining room, home office or spacious bedroom # 3 -maintains original
oak floors and an abundance of closets, adding classic crown molding, a
simple elegance and modern functionality for the way we live today.
The kitchen features white Shaker cabinetry, granite countertops, stainless
steel appliances and porcelain tile flooring, offering great storage including
a walk-in pantry and enough room for more than 1 Top Chef. Filled with
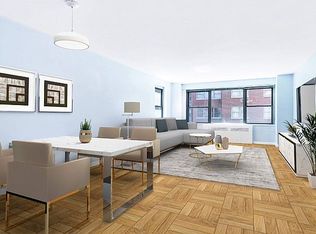
natural light, the extra wide 30' Great Room is ideal for everyday living or
inspired entertaining. The generously sized bedrooms are pin-drop quiet,
located in opposite wings and fit for a King or Queen, with 2 closets and oak
floors. The primary bath has been recently renovated with white marble walls
and Art Deco floor tiles; the second bath has been re-furbished as a salute to
the mid-century. A second Kosher kitchen is outfitted with new appliances
including refrigerator and gas range, adding flexibility and convenience.
Steps from Sutton Place South, nestled in the heart of the new Midtown East,
Sutton Gardens is a full service pet friendly coop only an avenue away from
an array of neighborhood shops and services, a unique variety of family owned
eateries and easy options for transportation all around the city. You'll feel right
at home in a vibrant and diverse community that offers a warm welcome to the
newest New Yorker and the seasoned Manhattanite.
At closing, Purchasers of Sponsor apartments are responsible for:
1. All NYS & NYC Transfer Taxes and fees;
2. A fee of $ 3,000 payable to Sponsor's Attorney for document preparation;
3. All fees payable to Transfer Agent for the co-op for document preparation;
4. If financing is involved, a fee for the Recognition Agreement required by Lender.
Sold
$1,201,025
420 E 55th St #8LM, Manhattan, NY 10022
2beds
1,615sqft
Coop
Built in 1956
-- sqft lot
$1,201,100 Zestimate®
$744/sqft
$7,158 Estimated rent
Home value
$1,201,100
$1.14M - $1.26M
$7,158/mo
Zestimate® history
Owner options
List your home for rent
$7,158/mo
Rent Zestimate®
Find your next renter with Zillow Rental Manager. Plus, with online applications, you can quickly screen prospective tenants – for free.
$7,158/mo
Rent Zestimate®
Refinance and save
$10,249/mo
Est. payment
Refinancing to a lower rate could help reduce your monthly payments and save thousands over the life of the loan.
$10,249/mo
Est. payment
Explore your selling options
Work with a Zillow partner agent
Leverage their expertise and Zillow's premium Showcase listings to get your home seen by more buyers.
Get startedList with your own agent
Get your home in front of millions of buyers by listing it on Zillow.
Learn how to do itSell it yourself
Take full control of how buyers see your home on Zillow by listing For Sale by Owner (FSBO).
List your homeWhat's special
Zillow last checked:
Listing updated:
Listed by:
Michael Nobel,
Sutton Gardens
Source: StreetEasy,MLS#: S1819884
Facts & features
Interior
Bedrooms & bathrooms
- Bedrooms: 2
- Bathrooms: 2
- Full bathrooms: 2
Rooms
- Room types: Bike Room
Appliances
- Included: Dishwasher
- Laundry: Inside
Features
- Flooring: Hardwood
Interior area
- Total structure area: 1,615
- Total interior livable area: 1,615 sqft
Property
Parking
- Parking features: Garage
- Has garage: Yes
Accessibility
- Accessibility features: Wheelchair Access
Features
- Patio & porch: Other
- Exterior features: Courtyard
- Has view: Yes
- View description: City, Garden
Details
- Parcel number: 01366001610868698LM
- Special conditions: Sponsor Unit
Construction
Type & style
- Home type: Cooperative
- Property subtype: Coop
Condition
- Year built: 1956
Community & HOA
Community
- Features: Doorman, Full Time Doorman
- Security: Doorman, Full-Time Doorman
- Subdivision: Sutton Place
HOA
- Has HOA: Yes
- Amenities included: Laundry, Elevator(s)
- Services included: Maintenance
- HOA fee: $3,866 monthly
Location
- Region: Manhattan
Financial & listing details
- Price per square foot: $744/sqft
- Date on market: 4/4/2026
Price history
| Date | Event | Price |
|---|---|---|
| 5/5/2026 | Sold | $1,201,025+1.8%$744/sqft |
Source: Public Record Report a problem | ||
| 4/5/2026 | Listed for sale | $1,179,500$730/sqft |
Source: StreetEasy #S1819884 Report a problem | ||
Public tax history
Tax history is unavailable.
Find assessor info on the county website
Neighborhood: Sutton Place
Nearby homes
- $680,500-- bd-- ba-- sqft420 E 55th St APT 1A, New York, NY 10022Off Market
- $811,900-- bd-- ba-- sqft420 E 55th St #20, New York, NY 10022Off Market
- $535,3001 bd1 ba775 sqft420 E 55th St APT 2A, New York, NY 10022Off Market
- $485,000-- bd-- ba-- sqft420 E 55th St APT 2E, New York, NY 10022Off Market
- $393,900-- bd1 ba550 sqft420 E 55th St APT 2J, New York, NY 10022Off Market
- $554,9001 bd1 ba-- sqft420 E 55th St APT 2M, New York, NY 10022Off Market
- $374,200-- bd1 ba520 sqft420 E 55th St APT 2T, New York, NY 10022Off Market
- $699,1001 bd1 ba-- sqft420 E 55th St APT 3H, New York, NY 10022Off Market
- $461,000-- bd1 ba570 sqft420 E 55th St APT 3K, New York, NY 10022Off Market
Nearby schools
GreatSchools rating
- 8/10Ps 59 Beekman Hill InternationalGrades: PK-5Distance: 0.3 mi
- 8/10Jhs 104 Simon BaruchGrades: 6-8Distance: 1.7 mi
- 8/10Art and Design High SchoolGrades: 9-12Distance: 0.3 mi
- New York
- New York County
- New York
- 10022
- Manhattan
- Sutton Place
- 420 E 55th St Unit 8LM
Nearby cities
Nearby neighborhoods
Nearby zip codes
Other New York Topics
