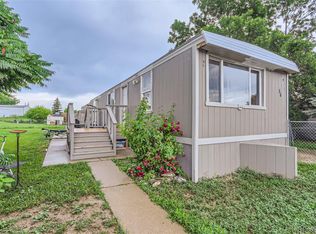
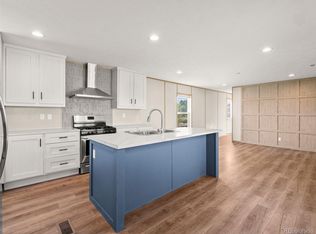
Back on the market at no fault to Seller or the Property! Discover the perfect blend of style and functionality in this FULLY remodeled 4-bedroom, 2-bathroom, Double-Wide mobile home located in the vibrant community of Lago Vista positioned in the middle of Loveland & Fort Collins. (Lot rent is $1150 per month) This home features a modern kitchen w/ a sit at Island, exquisite butcher block countertops, sleek white cabinets and SS Appliances offering both beauty and durability. Enjoy the convenience of contemporary upgrades throughout, ensuring a comfortable and efficient living experience. Sitting on a large corner lot the fully chain-link fenced yard, providing privacy and a safe space for outdoor activities, along with a storage shed for all your organizational needs. Situated in a welcoming community, this home offers not just a place to live, but a lifestyle to cherish. Don't miss out on this exceptional opportunity!
Sold for $147,000
$147,000
420 E 57th St #39, Loveland, CO 80538
4beds
1,568sqft
Manufactured Home
Built in 1998
-- sqft lot
$-- Zestimate®
$94/sqft
$2,113 Estimated rent
Home value
Not available
Estimated sales range
Not available
$2,113/mo
Zestimate® history
Owner options
List your home for rent
$2,113/mo
Rent Zestimate®
Find your next renter with Zillow Rental Manager. Plus, with online applications, you can quickly screen prospective tenants – for free.
$2,113/mo
Rent Zestimate®
Refinance and save
$898/mo
Est. payment
Refinancing to a lower rate could help reduce your monthly payments and save thousands over the life of the loan.
$898/mo
Est. payment
Explore your selling options
Work with a Zillow partner agent
Leverage their expertise and Zillow's premium Showcase listings to get your home seen by more buyers.
Get startedList with your own agent
Get your home in front of millions of buyers by listing it on Zillow.
Learn how to do itSell it yourself
Take full control of how buyers see your home on Zillow by listing For Sale by Owner (FSBO).
List your homeWhat's special
Zillow last checked:
Listing updated:
Listed by:
Raelynn Barnett 970-301-9189,
8z Real Estate
Bought with:
Raelynn Barnett, 100080541
8z Real Estate
Source: IRES as distributed by MLS GRID,MLS#: 6200
Facts & features
Interior
Bedrooms & bathrooms
- Bedrooms: 4
- Bathrooms: 2
- Full bathrooms: 2
- Main level bathrooms: 2
Primary bedroom
- Description: Luxury Vinyl
- Area: 132 Square Feet
- Dimensions: 11 x 12
Bedroom 2
- Description: Luxury Vinyl
- Area: 120 Square Feet
- Dimensions: 10 x 12
Bedroom 3
- Description: Luxury Vinyl
- Area: 108 Square Feet
- Dimensions: 9 x 12
Bedroom 4
- Description: Luxury Vinyl
- Area: 72 Square Feet
- Dimensions: 8 x 9
Dining room
- Description: Luxury Vinyl
Kitchen
- Description: Luxury Vinyl
- Area: 176 Square Feet
- Dimensions: 11 x 16
Laundry
- Description: Luxury Vinyl
- Area: 45 Square Feet
- Dimensions: 5 x 9
Living room
- Description: Luxury Vinyl
Heating
- Forced Air
Cooling
- Ceiling Fan(s)
Appliances
- Included: Gas Range, Dishwasher, Refrigerator, Washer, Dryer, Microwave, Disposal
Interior area
- Total structure area: 1,568
- Total interior livable area: 1,568 sqft
Property
Parking
- Details: None
Accessibility
- Accessibility features: Stall Shower
Features
- Patio & porch: Deck
- Fencing: Fenced,Chain Link
Lot
- Features: Cul-De-Sac, Corner Lot, Paved
Details
- Additional structures: Storage
- Parcel number: 9636200044CL
- Special conditions: Private Owner
Construction
Type & style
- Home type: MobileManufactured
- Property subtype: Manufactured Home
Materials
- Vinyl Siding
- Roof: Composition
Condition
- Year built: 1998
Details
- Builder model: Four Seasons
Utilities & green energy
- Electric: Xcel Energy
- Gas: Xcel
- Sewer: Public Sewer
- Water: City
- Utilities for property: Natural Gas Available, Electricity Available
Community & HOA
Community
- Security: Fire Alarm
- Subdivision: Lago Vista
HOA
- Has HOA: No
Location
- Region: Loveland
Financial & listing details
- Price per square foot: $94/sqft
- Tax assessed value: $42,300
- Annual tax amount: $20
- Date on market: 2/8/2025
- Listing terms: Cash,Chattel
- Exclusions: Staging Items
- Electric utility on property: Yes
Price history
| Date | Event | Price |
|---|---|---|
| 3/28/2025 | Sold | $147,000-0.3%$94/sqft |
Source:  IRES as distributed by MLS GRID #6200 Report a problem IRES as distributed by MLS GRID #6200 Report a problem | ||
| 2/26/2025 | Listed for sale | $147,500$94/sqft |
Source: IRES as distributed by MLS GRID #6200 Report a problem | ||
| 2/19/2025 | Pending sale | $147,500$94/sqft |
Source: IRES as distributed by MLS GRID #6200 Report a problem | ||
| 2/8/2025 | Listed for sale | $147,500$94/sqft |
Source: IRES as distributed by MLS GRID #6200 Report a problem | ||
Public tax history
| Year | Property taxes | Tax assessment |
|---|---|---|
| 2023 | $165 +51.7% | $2,862 +112.3% |
| 2022 | $109 +6.6% | $1,348 -2.8% |
| 2021 | $102 +1.7% | $1,387 +6.6% |
| 2020 | $101 +298.2% | $1,301 +293.1% |
| 2019 | $25 | $331 +6.8% |
| 2018 | $25 | $310 |
| 2017 | $25 | $310 -15.3% |
| 2016 | -- | $366 -76.7% |
| 2015 | $113 +389.1% | $1,570 +406.5% |
| 2014 | $23 | $310 |
Find assessor info on the county website
Neighborhood: 80538
Nearby homes
- $75,0003 bd2 ba1.2k sqft420 E 57th St LOT 49, Loveland, CO 80538For Sale

- $115,0003 bd2 ba1.5k sqft420 E 57th St LOT 61, Loveland, CO 80538Sold

- $64,0003 bd2 ba1k sqft420 E 57th St LOT 56, Loveland, CO 80538Sold
- $90,0003 bd2 ba1.2k sqft420 E 57th St LOT 83, Loveland, CO 80538For Sale
- $70,6002 bd2 ba1.1k sqft420 E 57th St LOT 285, Loveland, CO 80538Off Market
- $109,0004 bd2 ba1.2k sqft420 E 57th St LOT 163, Loveland, CO 80538Sold
- $113,0003 bd2 ba1k sqft420 E 57th St LOT 131, Loveland, CO 80538Sold
- $87,9003 bd1 ba1.3k sqft420 E 57th St LOT 182, Loveland, CO 80538Off Market
Nearby schools
GreatSchools rating
- 6/10Cottonwood Plains Elementary SchoolGrades: PK-5Distance: 1.7 mi
- 4/10Lucile Erwin Middle SchoolGrades: 6-8Distance: 2.2 mi
- 6/10Loveland High SchoolGrades: 9-12Distance: 2.3 mi
Schools provided by the listing agent
- Elementary: Cottonwood
- Middle: Erwin, Lucile
- High: Loveland
Source: IRES as distributed by MLS GRID. This data may not be complete. We recommend contacting the local school district to confirm school assignments for this home.
- Colorado
- Larimer County
- Loveland
- 80538
- 420 E 57th St Unit 39
Nearby cities
Nearby zip codes
Other Loveland Topics
