Skip main navigation
Closed
  • $485,000

    420 E 950 N, Wheatfield, IN 46392

    4beds
    2,348sqft
    Single Family Residence
    Built in 2008
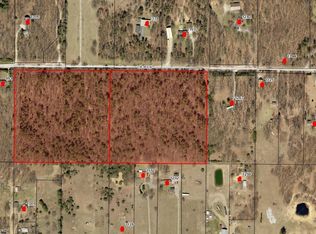
    6.21 Acres Lot
    $516,600 Zestimate®
    $207/sqft
    $2,728 Estimated rent

    Home value

    $516,600

    Estimated sales range

    Not available

    $2,728/mo

    Zestimate® history
    Loading
    Loading...

    Owner options

    List your home for rent

    $2,728/mo

    Rent Zestimate®

    Find your next renter with Zillow Rental Manager. Plus, with online applications, you can quickly screen prospective tenants – for free.

    Learn more

    $2,728/mo

    Rent Zestimate®

    Refinance and save

    $2,852/mo

    Est. payment

    Refinancing to a lower rate could help reduce your monthly payments and save thousands over the life of the loan.

    See today's rates

    $2,852/mo

    Est. payment

    Explore your selling options

    Work with a Zillow partner agent

    Leverage their expertise and Zillow's premium Showcase listings to get your home seen by more buyers.

    Get started

    List with your own agent

    Get your home in front of millions of buyers by listing it on Zillow.

    Learn how to do it

    Sell it yourself

    Take full control of how buyers see your home on Zillow by listing For Sale by Owner (FSBO).

    List your home

    What's special

    Six plus acresGas fireplaceBeautiful wooded parcelCovered front porchSpacious great roomTray ceilingHuge walk in closet
    $5000.00 PRICE REDUCTION. Are you Looking for PRIVACY? Yet Love CONVENIENCE? You will LOVE this SIX PLUS ACRES. A Beautiful wooded parcel with a 2 x 6 Constructed, Custom Built Home offering just that...the Best of Both Worlds. 4 Bedrooms and 3 Full Baths. This Open-Concept Home is very well - maintained. It Boasts lots of windows throughout. Great Kitchen Space with lots of cabinets and counterspace, stainless steel appliances, plus an island and dining space. The Primary Bedroom offers a Spa-Like private Bath, Huge walk in closet and French doors open to the Covered, Rear Deck. Spacious Great Room with Tray Ceiling, Ceiling Fan, Hardwood Flooring, Gas Fireplace and open-concept to Kitchen. Covered Front Porch spans the entire length of the Home. 3 Car, Detached Garage with 2 x 6 construction, a workshop and it's own Bath. Garage has 200 amp service. House has 100 amp service. Lighting Crawl space offers a concrete pad for storm shelter or extra storage. Kankakee Valley School System. Easy access to work or play vis St Rd 49, U.S Hwy 231 or I-65.

    Zillow last checked:

    Listing updated:

    Listed by:

    Dory Lovely,

    McColly Real Estate 219-987-4499

    Bought with:

    Dory Lovely, RB14039985

    McColly Real Estate

    Source: NIRA as distributed by MLS GRID,MLS#: 811248MLS Logo

    Facts & features

    Interior

    Bedrooms & bathrooms
    • Bedrooms: 4
    • Bathrooms: 3
    • Full bathrooms: 3
    Rooms
    • Room types: Bedroom 2, Primary Bedroom, Laundry, Kitchen, Great Room, Dining Room, Bedroom 4, Bedroom 3
    Primary bedroom
    • Area: 308.88
    • Dimensions: 15.6 x 19.8
    Bedroom 2
    • Area: 161
    • Dimensions: 14.0 x 11.5
    Bedroom 3
    • Area: 224.4
    • Dimensions: 13.6 x 16.5
    Bedroom 4
    • Area: 110
    • Dimensions: 10.0 x 11.0
    Dining room
    • Area: 130
    • Dimensions: 13.0 x 10.0
    Great room
    • Description: fireplace
    • Area: 352.8
    • Dimensions: 18.0 x 19.6
    Kitchen
    • Description: appliances, island, pantry
    • Area: 204.75
    • Dimensions: 15.75 x 13.0
    Laundry
    • Description: washer and dryer stay
    • Area: 170
    • Dimensions: 10.0 x 17.0
    Heating
    • Fireplace(s), Propane, Forced Air
    Appliances
    • Included: Dishwasher, Washer, Microwave, Range, Dryer
    • Laundry: Gas Dryer Hookup, Washer Hookup, Main Level, Laundry Room
    Features
    • Ceiling Fan(s), Tray Ceiling(s), Natural Woodwork, Pantry, Open Floorplan, Kitchen Island, Eat-in Kitchen
    • Windows: Insulated Windows
    • Has basement: No
    • Number of fireplaces: 1
    • Fireplace features: Living Room
    Interior area
    • Total structure area: 2,348
    • Total interior livable area: 2,348 sqft
    • Finished area above ground: 2,348

    Property

    Parking
    • Total spaces: 3
    • Parking features: Garage Door Opener
    • Garage spaces: 3
    Features
    • Levels: One
    • Patio & porch: Covered, Rear Porch, Front Porch
    • Exterior features: None
    • Pool features: None
    • Fencing: None
    • Has view: Yes
    • View description: Trees/Woods
    Lot
    • Size: 6.21 Acres
    • Features: Irregular Lot, Wooded, Private, Secluded, Landscaped, Many Trees
    Details
    • Parcel number: 371407000032000032
    • Zoning description: Agriculture

    Construction

    Type & style
    • Home type: SingleFamily
    • Architectural style: Ranch
    • Property subtype: Single Family Residence
    Condition
    • New construction: No
    • Year built: 2008

    Utilities & green energy

    • Electric: 100 Amp Service, 200+ Amp Service
    • Sewer: Septic Tank
    • Water: Well
    • Utilities for property: Electricity Connected, Propane

    Community & HOA

    Community
    • Features: None
    • Subdivision: Bachman Sub
    HOA
    • Has HOA: No
    Location
    • Region: Wheatfield

    Financial & listing details

    • Price per square foot: $207/sqft
    • Tax assessed value: $441,200
    • Annual tax amount: $1,909
    • Date on market: 12/26/2024
    • Listing agreement: Exclusive Right To Sell
    • Listing terms: Cash,USDA Loan,FHA,Conventional
    • Road surface type: Paved

    Price history

    DateEventPrice
    12/26/2024Sold$485,000-6.7%$207/sqft
    Source: NIRA as distributed by MLS GRID #811248 Report a problem
    11/6/2024Price change$520,000-1%$221/sqft
    Source: NIRA as distributed by MLS GRID #811248 Report a problem
    10/7/2024Listed for sale$525,000+650%$224/sqft
    Source: NIRA as distributed by MLS GRID #811248 Report a problem
    1/3/2020Sold$70,000-6.5%$30/sqft
    Source: NIRA as distributed by MLS GRID #461781 Report a problem
    12/17/2019Pending sale$74,900$32/sqft
    Source: RE/MAX Executives #461781 Report a problem
    8/28/2019Listed for sale$74,900$32/sqft
    Source: RE/MAX Executives #461781 Report a problem

    Public tax history

    YearProperty taxesTax assessment
    2025$2,085 +10.3%$441,200 +12%
    2024$1,891 -5.9%$394,100 +6.1%
    2023$2,009 +9%$371,300 +5.4%
    2022$1,843 -4.8%$352,400 +11.9%
    2021$1,935 +8.9%$314,800 +2.7%
    2020$1,778 +2.5%$306,400 +4.6%
    2019$1,734 +9%$292,900 +2.6%
    2017$1,591 +18.1%$285,500 -0.2%
    2016$1,347 -6.9%$286,200 -1.4%
    2014$1,446 +9.9%$290,200 +3.2%
    2013$1,316 +1.8%$281,100 -1.1%
    2012$1,293 -2.3%$284,300 +4.8%
    2011$1,323 +88.5%$271,400 +65%
    2010$702 +17%$164,500 +2.7%
    2009$600 $160,200
    Find assessor info on the county website

    Neighborhood: 46392

    Nearby schools

    GreatSchools rating
    Schools provided by the listing agent
    • High: Kankakee Valley High School

    Source: NIRA as distributed by MLS GRID. This data may not be complete. We recommend contacting the local school district to confirm school assignments for this home.

    Get pre-qualified for a loan
    At Zillow Home Loans, we can pre-qualify you in as little as 5 minutes with no impact to your credit score.

    An equal housing lender. NMLS #10287.