For more information, please contact listing agent Michael Warwick 605-641-2569 with Great Peaks Realty. Charming 4-bedroom, 2-bath home situated on 0.61+/- acres in Sundance. The main level features a spacious living room with fireplace, flowing into the kitchen with island and dining area including sliding doors that lead to the open deck overlooking the spacious backyard. The main floor also includes the primary bedroom, an additional bedroom, full bathroom with double vanity, and a convenient laundry area. The walkout basement offers a spacious family room with a stone fireplace, two additional bedrooms, and a full bathroom with a jet tub. Additional features include a 1-car attached garage, privacy fence along the west side of the property, and apple, oak, and apricot trees. Recent updates include new windows, roof, siding, and deck. A comfortable home with plenty of space both inside and out in a great Sundance location!
New construction
$380,000
420 E Alden St, Sundance, WY 82729
4beds
2,349sqft
Single Family Residence
Built in 1977
0.61 Acres Lot
$369,700 Zestimate®
$162/sqft
$-- HOA
What's special
Kitchen with islandConvenient laundry areaNew windows
- 35 days
- 640
- 53
Zillow last checked:
Listing updated:
Listed by:
Michael Warwick,
Great Peaks Realty
Source: Black Hills AOR,MLS#: 90003
Facts & features
Interior
Bedrooms & bathrooms
- Bedrooms: 4
- Bathrooms: 2
- Full bathrooms: 2
Bathroom
- Features: Shower/Tub
Dining room
- Features: Combination
Heating
- Electric
Appliances
- Laundry: Main Level
Features
- Flooring: Carpet, Laminate, Tile
- Basement: Walk-Out Access
- Number of fireplaces: 2
Interior area
- Total structure area: 2,349
- Total interior livable area: 2,349 sqft
Property
Parking
- Total spaces: 1
- Parking features: One Car, Attached
- Attached garage spaces: 1
- Has uncovered spaces: Yes
- Details: Garage Size(15x27), Driveway Exposure(West)
Features
- Has spa: Yes
- Spa features: Jet Tub
- Fencing: Partial
- Has view: Yes
- View description: Neighborhood, Trees/Woods
Lot
- Size: 0.61 Acres
- Features: Level, Rolling Slope
Details
- Parcel number: 51632420000395
Construction
Type & style
- Home type: SingleFamily
- Architectural style: Ranch
- Property subtype: Single Family Residence
Materials
- Frame
- Roof: Composition
Condition
- To Be Built
- New construction: Yes
- Year built: 1977
Community & HOA
Community
- Subdivision: Other
HOA
- Amenities included: None
- Services included: None
Location
- Region: Sundance
Financial & listing details
- Price per square foot: $162/sqft
- Tax assessed value: $251,524
- Date on market: 10/5/2026
Estimated market value
$369,700
$351,000 - $388,000
$1,991/mo
Price history
| Date | Event | Price |
|---|---|---|
| 10/20/2026 | Listed for sale | $380,000$162/sqft |
Source:  Black Hills AOR #90003 Report a problem | ||
| 10/7/2026 | Contingent | $380,000$162/sqft |
Source:  Northeast Wyoming Realtors Association #26-979 Report a problem | ||
| 8/15/2026 | Listed for sale | $380,000$162/sqft |
Source:  Mount Rushmore Area AOR #90003 Report a problem | ||
Public tax history
| Year | Property taxes | Tax assessment |
|---|---|---|
| 2026 | -- | $23,895 +3.1% |
| 2025 | $1,633 | $23,166 -22.7% |
| 2024 | -- | $29,971 +8.8% |
| 2023 | -- | $27,543 +17.9% |
| 2022 | -- | $23,358 +7.4% |
| 2021 | -- | $21,757 -1.2% |
| 2020 | $1,553 | $22,023 +15.8% |
| 2019 | -- | $19,017 +13% |
| 2018 | -- | $16,829 -24.1% |
| 2017 | -- | $22,184 +5.8% |
| 2016 | -- | $20,974 +7.7% |
| 2015 | -- | $19,474 +3% |
| 2014 | -- | $18,901 +3.9% |
| 2013 | -- | $18,191 +7.8% |
| 2012 | -- | $16,876 |
| 2011 | -- | -- |
Find assessor info on the county website
Monthly payment
Est. payment
Payment breakdown
Explore the cost of this home by adjusting the details. Changes won't be saved.Climate risks
Neighborhood: 82729
Nearby schools
Schools provided by the listing agent
- District: Wyoming
Source: Black Hills AOR. This data may not be complete. We recommend contacting the local school district to confirm school assignments for this home.
Similar homes
- $449,0004 bd3 ba2.9k sqft308 E Thompson St, Sundance, WY 82729New Construction
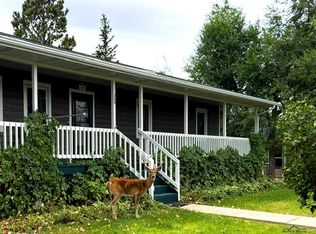 MLS ID #90373, Jeb Hughes, Western Properties. Black Hills AOR
- $399,9996 bd2 ba2.3k sqft321 N West St, Sundance, WY 82729For Sale
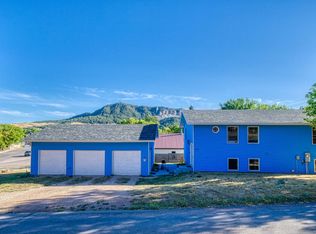
 MLS ID #26-1105, Tracy S. Cuffel, Brokers of Wyoming. Northeast Wyoming Realtors Association
- $495,0003 bd3 ba3.2k sqft922 S West St, Sundance, WY 82729For Sale
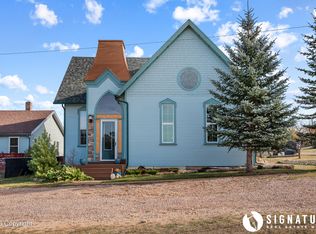 MLS ID #26-1315, Steve Laakso, Signature Real Estate Group. Northeast Wyoming Realtors Association
- $569,9003 bd2 ba1.5k sqft9 Sherry Pl, Sundance, WY 82729For Sale
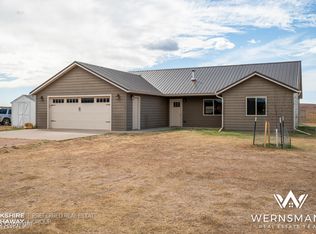 MLS ID #26-1087, Allen Hemeyer, BHHS - Preferred Real Estate Group. Northeast Wyoming Realtors Association
