This Circa 1915 Home is located the Historic District of Salisbury. House has been completely updated and has 3 bedrooms and 2 baths. Bathrooms have ceramic tile and new fixtures. This home has an open floorplan with a chef's kitchen and Stainless Bosch Appliances and granite countertops. Kitchen includes new countertops and refrigerator with icemaker. Close to downtown Salisbury and I-85 this property comes with a big fenced in backyard and a picket fence front yard with a full front porch!! Newer roof, windows, HVAC, and Tankless hot water heater, please schedule your viewing today!! PRICED TO SELL!!
Under contract-show
$284,900
420 E Bank St, Salisbury, NC 28144
3beds
1,640sqft
Single Family Residence
Built in 1915
0.21 Acres Lot
$276,100 Zestimate®
$174/sqft
$-- HOA
What's special
Full front porchNew countertopsOpen floorplanBig fenced in backyardGranite countertopsPicket fence front yardStainless bosch appliances
- 66 days
- 123
- 3
Zillow last checked:
Listing updated:
Listed by:
Rob Bean pcrobbean@gmail.com,
Bean Realty Group LLC,
Beth Bean,
Bean Realty Group LLC
Source: Canopy MLS as distributed by MLS GRID,MLS#: 4400802
Facts & features
Interior
Bedrooms & bathrooms
- Bedrooms: 3
- Bathrooms: 2
- Full bathrooms: 2
- Main level bedrooms: 3
Primary bedroom
- Level: Main
Bedroom s
- Level: Main
Bedroom s
- Level: Main
Bathroom full
- Level: Main
Bathroom full
- Level: Main
Dining area
- Level: Main
Kitchen
- Level: Main
Laundry
- Level: Main
Living room
- Level: Main
Heating
- Central, Electric
Cooling
- Central Air, Electric
Appliances
- Included: Dishwasher, Electric Cooktop, Exhaust Fan, Gas Water Heater, Refrigerator, Tankless Water Heater
- Laundry: Laundry Closet, Main Level
Features
- Open Floorplan, Pantry
- Flooring: Laminate
- Doors: Insulated Door(s)
- Has basement: No
Interior area
- Total structure area: 1,640
- Total interior livable area: 1,640 sqft
- Finished area above ground: 1,640
- Finished area below ground: 0
Property
Parking
- Total spaces: 3
- Parking features: Driveway
- Uncovered spaces: 3
Features
- Levels: One
- Stories: 1
- Patio & porch: Covered, Front Porch
- Exterior features: Storage
- Fencing: Back Yard,Fenced,Wood
- Waterfront features: None
Lot
- Size: 0.21 Acres
- Dimensions: 53 x 184
- Features: Level
Living quarters
- Secondary features: None
Details
- Parcel number: 019082
- Zoning: Res
- Special conditions: Standard
Construction
Type & style
- Home type: SingleFamily
- Property subtype: Single Family Residence
Materials
- Wood
- Foundation: Crawl Space
Condition
- New construction: No
- Year built: 1915
Utilities & green energy
- Sewer: Public Sewer
- Water: City
- Utilities for property: Electricity Connected
Community & HOA
Community
- Subdivision: None
Location
- Region: Salisbury
Financial & listing details
- Price per square foot: $174/sqft
- Tax assessed value: $145,478
- Annual tax amount: $1,811
- Date on market: 7/6/2026
- Cumulative days on market: 383 days
- Listing terms: Cash,Conventional,FHA,VA Loan
- Electric utility on property: Yes
- Road surface type: Gravel, Paved
Estimated market value
$276,100
$262,000 - $290,000
$1,997/mo
Price history
| Date | Event | Price |
|---|---|---|
| 7/6/2026 | Listed for sale | $284,900-5%$174/sqft |
Source:  Canopy MLS as distributed by MLS GRID #4400802 Report a problem Canopy MLS as distributed by MLS GRID #4400802 Report a problem | ||
| 6/17/2026 | Listing removed | $300,000 |
Source:  Triad MLS #1202099 Report a problem Triad MLS #1202099 Report a problem | ||
| 1/21/2026 | Listed for sale | $300,000 |
Source: Triad MLS #1202099 Report a problem | ||
| 1/12/2026 | Pending sale | $300,000 |
Source: Triad MLS #1202099 Report a problem | ||
| 11/13/2025 | Price change | $300,000-4.8%$183/sqft |
Source: Canopy MLS as distributed by MLS GRID #4283638 Report a problem | ||
| 9/15/2025 | Price change | $315,000-4.3%$192/sqft |
Source: Canopy MLS as distributed by MLS GRID #4283638 Report a problem | ||
| 7/25/2025 | Listed for sale | $329,000+199.1%$201/sqft |
Source: Canopy MLS as distributed by MLS GRID #4283638 Report a problem | ||
| 1/25/2022 | Sold | $110,000-12%$67/sqft |
Source: Canopy MLS as distributed by MLS GRID #3819764 Report a problem | ||
| 1/14/2022 | Contingent | $125,000$76/sqft |
Source: Canopy MLS as distributed by MLS GRID #3819764 Report a problem | ||
| 1/12/2022 | Listed for sale | $125,000$76/sqft |
Source: Canopy MLS as distributed by MLS GRID #3819764 Report a problem | ||
Public tax history
| Year | Property taxes | Tax assessment |
|---|---|---|
| 2025 | $1,811 | $145,478 |
| 2024 | $1,811 +4.1% | $145,478 |
| 2023 | $1,740 +75.7% | $145,478 +102.3% |
| 2022 | $990 | $71,900 |
| 2021 | $990 -50% | $71,900 |
| 2020 | $1,980 +100% | $71,900 |
| 2019 | $990 +18.9% | $71,900 +19% |
| 2018 | $833 +4.9% | $60,395 |
| 2017 | $794 | $60,395 |
| 2016 | $794 | $60,395 |
| 2015 | $794 -0.6% | $60,395 |
| 2014 | $799 | -- |
| 2013 | -- | -- |
| 2012 | -- | -- |
| 2011 | -- | -- |
| 2010 | -- | -- |
| 2008 | -- | -- |
| 2007 | -- | -- |
| 2006 | -- | -- |
| 2005 | -- | -- |
| 2004 | -- | -- |
| 2003 | -- | -- |
| 2002 | -- | -- |
| 2001 | -- | -- |
| 2000 | -- | -- |
Find assessor info on the county website
Monthly payment
Est. payment
Payment breakdown
Explore the cost of this home by adjusting the details. Changes won't be saved.Climate risks
Neighborhood: Long Street

Similar homes
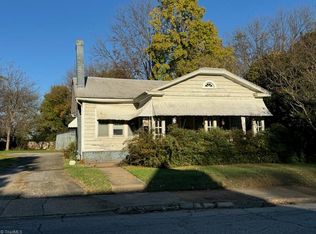
- $270,0004 bd2 ba1.3k sqft328 Old Concord Rd, Salisbury, NC 28144For Sale

 MLS ID #4344941, Nadia Lemkhairi, Costello Real Estate and Investments LLC. Canopy MLS as distributed by MLS GRID
 - $290,0003 bd2 ba1.7k sqft1616 Statesville Blvd, Salisbury, NC 28144For Sale
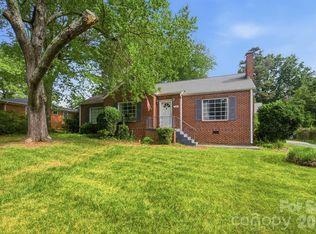 MLS ID #4396247, Megan Votruba, EXP Realty LLC Ballantyne. Canopy MLS as distributed by MLS GRID
 - $236,0003 bd2 ba1.3k sqft815 S Jackson St, Salisbury, NC 28144For Sale
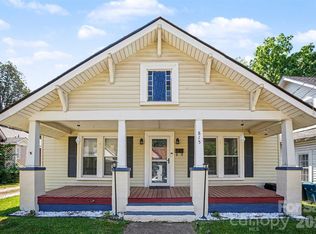 MLS ID #4364151, Tracee Wilson, Mark Spain Real Estate. Canopy MLS as distributed by MLS GRID
 - $322,2223 bd2 ba1.5k sqft1627 N Main St, Salisbury, NC 28144For Sale
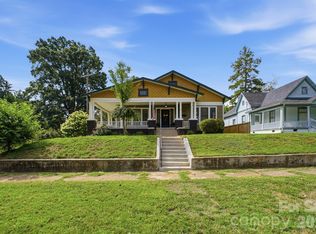 MLS ID #4402430, Victor Poplin, Select Properties of the Carolinas LLC. Canopy MLS as distributed by MLS GRID
 - $250,0003 bd2 ba1.2k sqft127 Harrel St, Salisbury, NC 28144For SaleMLS ID #4400077, Shaun Hooper, Howard Hanna Allen Tate Mooresville/LKN. Canopy MLS as distributed by MLS GRID
- $264,9004 bd2 ba1.4k sqft165 Hawkins Loop, Salisbury, NC 28144For SaleMLS ID #4372654, Reveca Cardoza, United Realty Group Inc. Canopy MLS as distributed by MLS GRID
- $374,9003 bd2 ba1.7k sqft110 Confederate Ave, Salisbury, NC 28144For SaleMLS ID #4405453, Monica Poole, Monica Poole Realty LLC. Canopy MLS as distributed by MLS GRID
- $265,0003 bd3 ba1.6k sqft806 Maupin Ave, Salisbury, NC 28144For SaleMLS ID #4385180, Brian Stockbridge, Costello Real Estate and Investments LLC. Canopy MLS as distributed by MLS GRID
- $259,9003 bd2 ba1.2k sqft435 Mahaffey Dr, Salisbury, NC 28146For SaleMLS ID #4421848, Chelsea Trexler, Lantern Realty & Development. Canopy MLS as distributed by MLS GRID
- $250,0003 bd3 ba1.4k sqft214 Chestnut St, Salisbury, NC 28144New ConstructionMLS ID #4357873, Brett Metcalf, EXP Realty LLC. Canopy MLS as distributed by MLS GRID
- $314,9003 bd2 ba1.2k sqft160 Birchwood Dr, Salisbury, NC 28146For SaleMLS ID #4409143, Cathy Griffin, Century 21 Towne and Country. Canopy MLS as distributed by MLS GRID
- $244,9003 bd2 ba1.4k sqft223 W 11th St, Salisbury, NC 28144New ConstructionMLS ID #4399876, Brandon Chase, CEDAR REALTY LLC. Canopy MLS as distributed by MLS GRID
- $221,9003 bd1 ba1.1k sqft1103 Holmes Ave, Salisbury, NC 28144For SaleMLS ID #4407019, Jesse Zwiener, Realty Executives Lake Norman. Canopy MLS as distributed by MLS GRID
- $314,9003 bd2 ba1.3k sqft1270 N Shaver St, Salisbury, NC 28144New ConstructionMLS ID #4293122, Monica Poole, Monica Poole Realty LLC. Canopy MLS as distributed by MLS GRID
- $324,9004 bd3 ba1.7k sqft618 Oak Brook Dr, Salisbury, NC 28146For SaleMLS ID #4413195, David Jordan, Keller Williams South Park. Canopy MLS as distributed by MLS GRID
- $292,0003 bd2 ba1.4k sqft2885 Wright Ave, Salisbury, NC 28147For SaleMLS ID #4304389, Sami Clubb, EXP Realty LLC Ballantyne. Canopy MLS as distributed by MLS GRID
- $349,7773 bd2 ba1.7k sqft922 Legion Club Rd, Salisbury, NC 28146For SaleMLS ID #4419274, Keith Knight, Wallace Realty. Canopy MLS as distributed by MLS GRID
- $324,9003 bd2 ba1.8k sqft2480 Artz Rd, Salisbury, NC 28146For SaleMLS ID #4376858, Danna Rojas, Coldwell Banker Realty. Canopy MLS as distributed by MLS GRID
- $174,9983 bd2 ba2.1k sqft126 E Division Ave, Salisbury, NC 28144For SaleMLS ID #4418146, Matthew Tucker, RE/MAX Leading Edge. Canopy MLS as distributed by MLS GRID
- $334,0003 bd2 ba1.8k sqft114 Elmwood Dr, Salisbury, NC 28147For SaleMLS ID #4400661, Shane Sapp-Moore, EXP Realty LLC Ballantyne. Canopy MLS as distributed by MLS GRID
