This stunning custom-built home by Dennis Mueller, completed in 2021, is situated in the desirable Creekside at Hewlett's community in Wilmington. Located within one of the area's top school districts, this property offers both convenience and luxury. Outdoor enthusiasts will appreciate the neighborhood day dock and launch area for paddle boards and kayaks. The home features an impressive one-story layout with 4 spacious bedrooms and a versatile office that can serve as a 5th bedroom, complemented by 3.5 well-appointed baths. The open living areas are designed for comfort and functionality, showcasing built-in cabinets, a cozy gas log fireplace, and a large island that enhances the kitchen's appeal. Culinary enthusiasts will love the 5-burner gas stove, Butler's pantry, a generous 10x5 pantry for ample storage, and a reverse osmosis filtration system connected to the kitchen sink. Set on over half an acre, the property boasts a fenced backyard that is perfect for recreation and relaxation, featuring a sparkling saltwater pool and hot tub, along with multiple patio areas for entertaining or unwinding. The primary bedroom is a true retreat, complete with a luxurious bathroom that includes both a spacious shower and a soaking tub. Throughout the home, beautiful wood floors enhance the living areas and bedrooms, providing a warm and inviting atmosphere. A screened porch offers a serene outdoor space to enjoy the surroundings. The main laundry room is thoughtfully designed with cabinets, shelves, and a laundry sink for added convenience. Additionally, a second laundry area features built-in shelving and can be utilized as extra climate-controlled storage or an office space. The spacious mudroom includes a built-in dog crate. The air handler includes a HEPA filtration system. This exceptional home combines modern amenities with thoughtful design, making it a perfect choice for families and those seeking a vibrant lifestyle in Wilmington.
Sold for $1,325,000
$1,325,000
420 E Blackbeard Road, Wilmington, NC 28409
4beds
3,060sqft
Single Family Residence
Built in 2021
0.52 Acres Lot
$1,339,200 Zestimate®
$433/sqft
$5,017 Estimated rent
Home value
$1,339,200
$1.23M - $1.46M
$5,017/mo
Zestimate® history
Owner options
List your home for rent
$5,017/mo
Rent Zestimate®
Find your next renter with Zillow Rental Manager. Plus, with online applications, you can quickly screen prospective tenants – for free.
$5,017/mo
Rent Zestimate®
Refinance and save
$9,946/mo
Est. payment
Refinancing to a lower rate could help reduce your monthly payments and save thousands over the life of the loan.
$9,946/mo
Est. payment
Explore your selling options
Work with a Zillow partner agent
Leverage their expertise and Zillow's premium Showcase listings to get your home seen by more buyers.
Get startedList with your own agent
Get your home in front of millions of buyers by listing it on Zillow.
Learn how to do itSell it yourself
Take full control of how buyers see your home on Zillow by listing For Sale by Owner (FSBO).
List your homeWhat's special
Zillow last checked:
Listing updated:
Listed by:
Michelle D Gurrera 910-233-5556,
Coldwell Banker Sea Coast Advantage
Bought with:
Amy Aldridge, 238833
RE/MAX Executive
Source: Hive MLS,MLS#: 100486658 Originating MLS: Cape Fear Realtors MLS, Inc.
Originating MLS: Cape Fear Realtors MLS, Inc.Facts & features
Interior
Bedrooms & bathrooms
- Bedrooms: 4
- Bathrooms: 4
- Full bathrooms: 3
- 1/2 bathrooms: 1
Rooms
- Room types: Master Bedroom, Bedroom 2, Bedroom 3, Bedroom 4, Bedroom 5, Living Room, Dining Room, Laundry, Other
Primary bedroom
- Level: Main
- Dimensions: 16 x 16
Bedroom 2
- Level: Main
- Dimensions: 13 x 12
Bedroom 3
- Level: Main
- Dimensions: 12 x 12
Bedroom 4
- Level: Main
- Dimensions: 12 x 12
Bedroom 5
- Level: Main
- Dimensions: 14 x 12
Dining room
- Level: Main
- Dimensions: 14 x 13
Kitchen
- Level: Main
- Dimensions: 16 x 11
Laundry
- Description: Second Laundry/Storage
- Level: Main
- Dimensions: 9 x 9
Laundry
- Level: Main
- Dimensions: 9 x 7
Living room
- Level: Main
- Dimensions: 21 x 18
Other
- Description: Computer/Homework Area
- Level: Main
- Dimensions: 9 x 8
Other
- Description: Mudroom
- Level: Main
- Dimensions: 13 x 11
Heating
- Electric, Heat Pump
Cooling
- Central Air
Appliances
- Included: Gas Cooktop, Built-In Microwave, Water Softener, Refrigerator, Disposal, Dishwasher
- Laundry: Laundry Room
Features
- Master Downstairs, Walk-in Closet(s), High Ceilings, Entrance Foyer, Mud Room, Solid Surface, Kitchen Island, Ceiling Fan(s), Pantry, Blinds/Shades, Gas Log, Walk-In Closet(s)
- Has fireplace: Yes
- Fireplace features: Gas Log
Interior area
- Total structure area: 3,060
- Total interior livable area: 3,060 sqft
Property
Parking
- Total spaces: 2
- Parking features: Garage Faces Side, Garage Door Opener
- Attached garage spaces: 2
Features
- Levels: One
- Stories: 1
- Patio & porch: Porch, Screened
- Fencing: Wood
Lot
- Size: 0.52 Acres
- Dimensions: 81 x 39 x 180 x 26 x 75 x 193
Details
- Parcel number: R06700002149000
- Zoning: R-20
- Special conditions: Standard
Construction
Type & style
- Home type: SingleFamily
- Property subtype: Single Family Residence
Materials
- Brick Veneer, Fiber Cement, Wood Frame
- Foundation: Slab
- Roof: Shingle
Condition
- New construction: No
- Year built: 2021
Utilities & green energy
- Sewer: Public Sewer
- Water: Public
- Utilities for property: Sewer Available, Water Available
Community & HOA
Community
- Security: Smoke Detector(s)
- Subdivision: Creekside
HOA
- Has HOA: Yes
- Amenities included: Maintenance Common Areas, Management
- HOA fee: $1,800 annually
- HOA name: Creekside HOA
- HOA phone: 910-509-7281
Location
- Region: Wilmington
Financial & listing details
- Price per square foot: $433/sqft
- Tax assessed value: $724,400
- Annual tax amount: $6,302
- Date on market: 2/3/2025
- Cumulative days on market: 5 days
- Listing agreement: Exclusive Right To Sell
- Listing terms: Cash,Conventional,FHA,VA Loan
- Road surface type: Paved
Price history
| Date | Event | Price |
|---|---|---|
| 3/18/2025 | Sold | $1,325,000+1.9%$433/sqft |
Source:  Hive MLS #100486658 Report a problem Hive MLS #100486658 Report a problem | ||
| 2/8/2025 | Pending sale | $1,300,000$425/sqft |
Source: Hive MLS #100486658 Report a problem | ||
| 2/3/2025 | Listed for sale | $1,300,000$425/sqft |
Source: Hive MLS #100486658 Report a problem | ||
Public tax history
| Year | Property taxes | Tax assessment |
|---|---|---|
| 2025 | $8,172 +29.7% | $1,388,600 +91.7% |
| 2024 | $6,302 +3% | $724,400 |
| 2023 | $6,121 +10.3% | $724,400 +10.9% |
| 2022 | $5,551 +200.3% | $653,100 +202.4% |
| 2021 | $1,849 | $216,000 |
Find assessor info on the county website
Neighborhood: Masonboro
Nearby homes
- $1,632,8000.46 acres416 E Blackbeard Rd, Wilmington, NC 28409Off Market
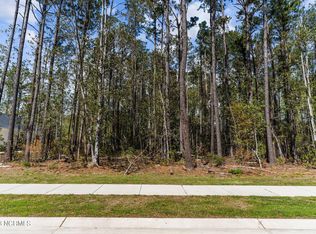
- $1,257,9000.55 acres424 E Blackbeard Rd, Wilmington, NC 28409Off Market
- $467,1003 bd3 ba2.1k sqft226 E Blackbeard Rd, Wilmington, NC 28409Off Market
- $460,6003 bd2 ba1.5k sqft222 E Blackbeard Rd, Wilmington, NC 28409Off Market
- $320,4000.46 acres419 E Blackbeard Rd, Wilmington, NC 28409Off Market
- $446,8004 bd2 ba1.8k sqft230 E Blackbeard Rd, Wilmington, NC 28409Off Market
- $410,0000.46 acres412 E Blackbeard Rd LOT 19, Wilmington, NC 28409Sold
- $1,734,0000.51 acres415 E Blackbeard Rd, Wilmington, NC 28409Off Market
Nearby schools
GreatSchools rating
- 10/10Masonboro Elementary SchoolGrades: K-5Distance: 0.5 mi
- 6/10Roland-Grise Middle SchoolGrades: 6-8Distance: 2.3 mi
- 6/10John T Hoggard HighGrades: 9-12Distance: 2.2 mi
Schools provided by the listing agent
- Elementary: Masonboro Elementary
- Middle: Roland Grise
- High: Hoggard
Source: Hive MLS. This data may not be complete. We recommend contacting the local school district to confirm school assignments for this home.
Get a cash offer in 3 minutes
Find out how much your home could sell for in as little as 3 minutes with a no-obligation cash offer.
Estimated market value
$1,339,200
Get a cash offer in 3 minutes
Find out how much your home could sell for in as little as 3 minutes with a no-obligation cash offer.
Estimated market value
$1,339,200
- North Carolina
- New Hanover County
- Wilmington
- 28409
- Masonboro
- 420 E Blackbeard Road
