Skip main navigation
Sold for $315,000
  • $315,000

    420 E Clement St, Baltimore, MD 21230

    2beds
    1,360sqft
    Townhouse
    Built in 1885
    871.2 Square Feet Lot
    $315,000 Zestimate®
    $232/sqft
    $2,834 Estimated rent

    Home value

    $315,000

    $287,000 - $347,000

    $2,834/mo

    Zestimate® history
    Loading
    Loading...

    Owner options

    List your home for rent

    $2,834/mo

    Rent Zestimate®

    Find your next renter with Zillow Rental Manager. Plus, with online applications, you can quickly screen prospective tenants – for free.

    Learn more

    $2,834/mo

    Rent Zestimate®

    Refinance and save

    $2,059/mo

    Est. payment

    Refinancing to a lower rate could help reduce your monthly payments and save thousands over the life of the loan.

    See today's rates

    $2,059/mo

    Est. payment

    Explore your selling options

    Work with a Zillow partner agent

    Leverage their expertise and Zillow's premium Showcase listings to get your home seen by more buyers.

    Get started

    List with your own agent

    Get your home in front of millions of buyers by listing it on Zillow.

    Learn how to do it

    Sell it yourself

    Take full control of how buyers see your home on Zillow by listing For Sale by Owner (FSBO).

    List your home

    What's special

    Fenced patioThoughtfully designed kitchenElegant crown moldingPrivate en-suite bathAbundant cabinetryRecessed lightingGleaming hardwood floors
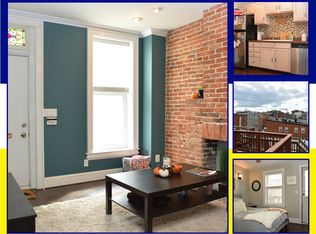
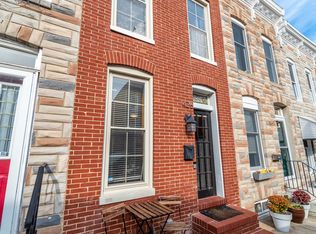
    Welcome to this stunning Federal Hill rowhome where timeless character meets modern sophistication—all framed by breathtaking views of the iconic Domino Sugar sign. The home boasts significant recent upgrades for peace of mind, including a new HVAC (2 years old), new roof (3 years old), and a 2018 water heater. Step inside to discover gleaming hardwood floors, exposed brick accents, and elegant crown molding, complemented by recessed lighting that enhances the home’s warm and inviting ambiance. The thoughtfully designed kitchen features new flooring, stainless steel appliances (5 years old), abundant cabinetry, and a breakfast bar ideal for both casual dining and entertaining. New front windows were installed in 2023, and the front and back doors are new in 2025. Upstairs, the serene primary suite, featuring new laminate hardwood flooring, offers a private en-suite bath and direct access to outdoor deck spaces—perfect for morning coffee or evening relaxation. A second bedroom, also with new laminate hardwood flooring, and full bath complete the upper level with comfort and flexibility. The fully finished lower level provides additional living space, ideal for a family room, home office, or guest retreat, fitness center along with dedicated laundry and ample storage. Outdoor living is equally impressive, featuring a fenced patio, a new deck addition, multiple decks, and a spectacular rooftop terrace where sweeping city views create an unforgettable backdrop. Perfectly positioned just steps from Latrobe Park and moments to McHenry Row and Federal Hill’s vibrant dining, shopping, and entertainment scene, this home also offers immediate access to Baltimore’s historic Fort McHenry. Commuting is effortless with convenient access to I-95, I-83, I-895, and I-295. A rare opportunity to experience elevated city living in one of Baltimore’s most sought-after neighborhoods.

    Zillow last checked:

    Listing updated:

    Listed by:

    Pitina Stucky DeJuan 410-900-7436,

    Monument Sotheby's International Realty

    Bought with:

    Joe Zimmerman, 5007837

    Compass

    Source: Bright MLS,MLS#: MDBA2208446MLS Logo

    Facts & features

    Interior

    Bedrooms & bathrooms
    • Bedrooms: 2
    • Bathrooms: 2
    • Full bathrooms: 2
    Primary bedroom
    • Features: Balcony Access, Flooring - Carpet
    • Level: Upper
    • Area: 144 Square Feet
    • Dimensions: 12 X 12
    Bedroom 2
    • Features: Flooring - Carpet
    • Level: Upper
    • Area: 192 Square Feet
    • Dimensions: 12 X 16
    Dining room
    • Features: Crown Molding, Dining Area, Flooring - HardWood
    • Level: Main
    • Area: 156 Square Feet
    • Dimensions: 12 X 13
    Family room
    • Features: Built-in Features, Flooring - Vinyl
    • Level: Lower
    • Area: 182 Square Feet
    • Dimensions: 13 X 14
    Kitchen
    • Features: Flooring - Tile/Brick
    • Level: Main
    • Area: 204 Square Feet
    • Dimensions: 12 X 17
    Laundry
    • Features: Flooring - Concrete
    • Level: Lower
    • Area: 96 Square Feet
    • Dimensions: 8 X 12
    Living room
    • Features: Crown Molding, Flooring - HardWood
    • Level: Main
    • Area: 299 Square Feet
    • Dimensions: 13 X 23
    Storage room
    • Features: Flooring - Other, Flooring - Concrete
    • Level: Lower
    • Area: 240 Square Feet
    • Dimensions: 12 X 20
    Heating
    • Forced Air, Programmable Thermostat, Natural Gas
    Cooling
    • Central Air, Electric
    Appliances
    • Included: Microwave, Dishwasher, Disposal, Ice Maker, Oven, Refrigerator, Stainless Steel Appliance(s), Cooktop, Washer, Water Heater, Gas Water Heater
    • Laundry: Lower Level, Laundry Room
    Features
    • Breakfast Area, Built-in Features, Combination Dining/Living, Crown Molding, Dining Area, Open Floorplan, Eat-in Kitchen, Primary Bath(s), Recessed Lighting, Other, Dry Wall
    • Flooring: Hardwood, Carpet, Laminate, Wood
    • Doors: Six Panel
    • Windows: Screens, Vinyl Clad
    • Basement: Other
    • Has fireplace: No
    Interior area
    • Total structure area: 1,440
    • Total interior livable area: 1,360 sqft
    • Finished area above ground: 960
    • Finished area below ground: 400

    Property

    Parking
    • Parking features: On Street
    • Has uncovered spaces: Yes
    Accessibility
    • Accessibility features: None
    Features
    • Levels: Three
    • Stories: 3
    • Patio & porch: Deck, Patio, Terrace
    • Exterior features: Lighting, Sidewalks, Street Lights
    • Pool features: None
    • Fencing: Back Yard,Full
    • Has view: Yes
    • View description: City
    Lot
    • Size: 871.20 sqft
    Details
    • Additional structures: Above Grade, Below Grade
    • Parcel number: 0324131930A020
    • Zoning: R-8
    • Special conditions: Standard

    Construction

    Type & style
    • Home type: Townhouse
    • Architectural style: Federal
    • Property subtype: Townhouse
    Materials
    • Brick
    • Foundation: Concrete Perimeter
    • Roof: Other
    Condition
    • Excellent
    • New construction: No
    • Year built: 1885
    • Major remodel year: 2025

    Utilities & green energy

    • Sewer: Private Sewer
    • Water: Public

    Community & neighborhood

    Security
    • Security features: Main Entrance Lock, Smoke Detector(s)
    Location
    • Region: Baltimore
    • Subdivision: Federal Hill Historic District
    • Municipality: Baltimore City

    Other

    Other facts
    • Listing agreement: Exclusive Right To Sell
    • Listing terms: Cash,Conventional,1031 Exchange,FHA,USDA Loan,VA Loan,Other
    • Ownership: Ground Rent

    Price history

    DateEventPrice
    6/22/2026Sold$315,000$232/sqft
    Source: Bright MLS #MDBA2208446 Report a problem
    5/18/2026Pending sale$315,000$232/sqft
    Source: Bright MLS #MDBA2208446 Report a problem
    4/21/2026Contingent$315,000$232/sqft
    Source: Bright MLS #MDBA2208446 Report a problem
    3/31/2026Listed for sale$315,000+31.3%$232/sqft
    Source: Bright MLS #MDBA2208446 Report a problem
    2/27/2020Sold$240,000-4%$176/sqft
    Source: BHHS Homesale Realty #MDBA496468_21230 Report a problem
    1/28/2020Pending sale$249,900$184/sqft
    Source: Northrop Realty, A Long & Foster Company #MDBA496468 Report a problem
    1/10/2020Price change$249,900+0.4%$184/sqft
    Source: Northrop Realty, A Long & Foster Company #MDBA496468 Report a problem
    9/26/2019Price change$249,000-3.9%$183/sqft
    Source: Coldwell Banker Residential Brokerage - Roland Park #MDBA473230 Report a problem
    8/23/2019Price change$259,000-4.1%$190/sqft
    Source: Coldwell Banker Residential Brokerage - Roland Park #MDBA473230 Report a problem
    6/30/2019Price change$270,000+3.9%$199/sqft
    Source: Coldwell Banker Residential Brokerage - Roland Park #MDBA473230 Report a problem
    6/28/2019Listed for sale$259,900-22.4%$191/sqft
    Source: Coldwell Banker Residential Brokerage #MDBA473230 Report a problem
    6/9/2006Sold$335,000$246/sqft
    Source: Public Record Report a problem

    Public tax history

    YearProperty taxesTax assessment
    2025-- $250,967 +0.5%
    2024$5,891 +0.5%$249,633 +0.5%
    2023$5,860 $248,300
    2022$5,860 $248,300
    2021$5,860 -20.5%$248,300 -20.5%
    2020$7,373 $312,400
    2019$7,373 $312,400
    2018$7,373 -3.8%$312,400 -3.8%
    2017$7,665 +123.1%$324,800 +5.7%
    2016$3,435 $307,300 +6%
    2015$3,435 $289,800 +6.4%
    2014$3,435 $272,300
    2013-- $272,300
    2012-- $272,300 -8.8%
    2011-- $298,540 +10.3%
    2010-- $270,660 +11.5%
    2009-- $242,780 +13%
    2008-- $214,900 +10.5%
    2007-- $194,402 +11.8%
    2006-- $173,906 +13.4%
    2005-- $153,410 +8.2%
    2004-- $141,740 +9%
    2003-- $130,070 +92.6%
    2002-- $67,530 +6.2%
    2001-- $63,570

    Find assessor info on the county website

    Neighborhood: Riverside

    Nearby schools

    GreatSchools rating
    Schools provided by the listing agent
    • District: Baltimore City Public Schools

    Source: Bright MLS. This data may not be complete. We recommend contacting the local school district to confirm school assignments for this home.

    Get a cash offer in 3 minutes
    Find out how much your home could sell for in as little as 3 minutes with a no-obligation cash offer.
    Estimated market value
    $315,000
    Get a cash offer in 3 minutes
    Find out how much your home could sell for in as little as 3 minutes with a no-obligation cash offer.
    Estimated market value
    $315,000