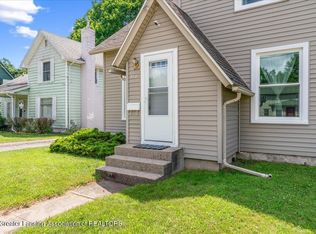
Timing is everything! - And the time is now to step up on the wraparound & covered porch! Welcome home; the red door invites you into the neutral-decor living and family rooms. Features include a wood fireplace w/ a brick surround, hardwood flooring, original woodwork, and a sense of home can be found. The formal dining room is spacious & affords ample entertaining space. The modern kitchen has an eat-in breakfast nook, main floor laundry, & access to the rear deck. Primary & additional bedrooms are spacious with ample storage. Updated mechanicals & additional storage in the basement. The private backyard is packed with garden spaces, a brick patio, fire pit & a large deck; ideal for outdoor enjoyment & entertaining. Don't miss out on this one - now is the time to tour & make a move!
Sold for $200,000
Zillow last checked:
Listing updated:
Bought with:
Nicole Ann Reimer, 6501393858
EXP Realty - Lansing
Source: Greater Lansing AOR,MLS#: 298605
Price history
| Date | Event | Price |
|---|---|---|
| 9/4/2026 | Sold | $200,000-4.7%$121/sqft |
Source:  Greater Lansing AOR #298605 Report a problem Greater Lansing AOR #298605 Report a problem | ||
| 8/22/2026 | Pending sale | $209,900$127/sqft |
Source: Greater Lansing AOR #298605 Report a problem | ||
| 8/19/2026 | Listed for sale | $209,900-1.5%$127/sqft |
Source: Greater Lansing AOR #298605 Report a problem | ||
| 8/10/2026 | Listing removed | $213,000$129/sqft |
Source: Greater Lansing AOR #296592 Report a problem | ||
| 6/8/2026 | Listed for sale | $213,000-2.7%$129/sqft |
Source: Greater Lansing AOR #296592 Report a problem | ||
| 5/15/2026 | Listing removed | $219,000$132/sqft |
Source: Greater Lansing AOR #294560 Report a problem | ||
| 4/22/2026 | Listed for sale | $219,000$132/sqft |
Source: Greater Lansing AOR #294560 Report a problem | ||
| 4/16/2026 | Contingent | $219,000$132/sqft |
Source: Greater Lansing AOR #294560 Report a problem | ||
| 3/27/2026 | Listed for sale | $219,000+18.4%$132/sqft |
Source: Greater Lansing AOR #294560 Report a problem | ||
| 11/13/2023 | Sold | $184,900$112/sqft |
Source: Public Record Report a problem | ||
| 10/3/2023 | Pending sale | $184,900$112/sqft |
Source: Greater Lansing AOR #276038 Report a problem | ||
| 9/15/2023 | Listed for sale | $184,900+138%$112/sqft |
Source: Greater Lansing AOR #276038 Report a problem | ||
| 5/23/2011 | Sold | $77,700$47/sqft |
Source: Public Record Report a problem | ||
| 3/18/2011 | Listed for sale | $77,700$47/sqft |
Source: RE/MAX Real Estate Professionals Report a problem | ||
Get a cash offer in 3 minutes
Find out how much your home could sell for in as little as 3 minutes with a no-obligation cash offer.
Estimated market value
$200,100
