Skip main navigation
Sold
  • Price Unknown

    420 E Hickory Ridge Cir, Argyle, TX 76226

    6beds
    4,404sqft
    Single Family Residence
    Built in 2005
    2.5 Acres Lot
    $1,414,600 Zestimate®
    $--/sqft
    $6,513 Estimated rent

    Home value

    $1,414,600

    $1.33M - $1.51M

    $6,513/mo

    Zestimate® history
    Loading
    Loading...

    Owner options

    List your home for rent

    $6,513/mo

    Rent Zestimate®

    Find your next renter with Zillow Rental Manager. Plus, with online applications, you can quickly screen prospective tenants – for free.

    Learn more

    $6,513/mo

    Rent Zestimate®

    Refinance and save

    $500/mo

    Est. payment

    Refinancing to a lower rate could help reduce your monthly payments and save thousands over the life of the loan.

    See today's rates

    $500/mo

    Est. payment

    Explore your selling options

    Work with a Zillow partner agent

    Leverage their expertise and Zillow's premium Showcase listings to get your home seen by more buyers.

    Get started

    List with your own agent

    Get your home in front of millions of buyers by listing it on Zillow.

    Learn how to do it

    Sell it yourself

    Take full control of how buyers see your home on Zillow by listing For Sale by Owner (FSBO).

    List your home

    What's special

    Built-in fire-pitLight and brightInterior tornado shelterWet barOversized media roomGourmet kitchenSpacious covered patio
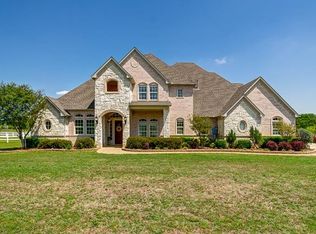
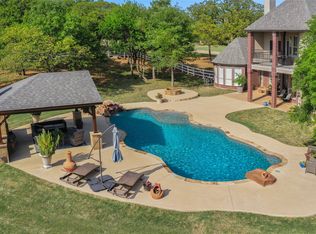
    Welcome home to this amazing, Updated Argyle home on 2.5 Acres where Country living meets the Suburbs and Horses are welcome! This light and bright home is currently boasting 6 Bedrooms but could be utilized as a 4 or 5 Bedroom with additional living space. The Craftsman exterior is carried throughout the home with shaker style cabinetry in the gourmet Kitchen. This home offers 3 Bedrooms or 2 BR with Study down plus an oversized Media Room with wet bar, perfect for entertaining! Upstairs can flex as a three Bedroom or 2 beds plus large Game Room. Outside, enjoy the newly built 2020 Pool-Spa and built-in fire-pit. Relax under the spacious Covered Patio or screened in Porch. Don't forget the attached, oversized three car Garage with detached two car Garage including a full Bathroom ... great for potential guest quarters! This home is also equipped with an interior tornado shelter. Zoned for Argyle ISD and only 7 minutes to Liberty Christian School; This home is a must see!

    Zillow last checked:

    Listing updated:

    Listed by:

    Nina Boyd 0648302 9727543169,

    Ebby Halliday, REALTORS 817-481-5882,

    Kelly Marcontell 0549218 972-743-9171,

    Ebby Halliday, REALTORS

    Bought with:

    Scott Burleson

    Keller Williams Realty

    Source: NTREIS,MLS#: 20687940

    Facts & features

    Interior

    Bedrooms & bathrooms
    • Bedrooms: 6
    • Bathrooms: 4
    • Full bathrooms: 3
    • 1/2 bathrooms: 1
    Primary bedroom
    • Features: Ceiling Fan(s), Dual Sinks, Double Vanity, En Suite Bathroom, Fireplace, Garden Tub/Roman Tub, Sitting Area in Primary, Separate Shower, Walk-In Closet(s)
    • Level: First
    • Dimensions: 23 x 14
    Bedroom
    • Features: Ceiling Fan(s), Walk-In Closet(s)
    • Level: First
    • Dimensions: 12 x 12
    Bedroom
    • Features: Ceiling Fan(s), Walk-In Closet(s)
    • Level: Second
    • Dimensions: 22 x 17
    Bedroom
    • Features: Ceiling Fan(s), Walk-In Closet(s)
    • Level: Second
    • Dimensions: 11 x 11
    Bedroom
    • Features: Built-in Features, Ceiling Fan(s)
    • Level: First
    • Dimensions: 11 x 15
    Bedroom
    • Features: Ceiling Fan(s), Walk-In Closet(s)
    • Level: Second
    • Dimensions: 12 x 12
    Breakfast room nook
    • Level: First
    • Dimensions: 10 x 12
    Dining room
    • Level: First
    • Dimensions: 14 x 12
    Kitchen
    • Features: Breakfast Bar, Built-in Features, Butler's Pantry, Ceiling Fan(s), Kitchen Island, Pantry, Stone Counters, Sink, Walk-In Pantry
    • Level: First
    • Dimensions: 16 x 14
    Laundry
    • Features: Built-in Features, Closet, Granite Counters, Utility Sink
    • Level: First
    • Dimensions: 12 x 8
    Living room
    • Features: Ceiling Fan(s), Fireplace
    • Level: First
    • Dimensions: 15 x 16
    Media room
    • Features: Built-in Features, Ceiling Fan(s)
    • Level: First
    • Dimensions: 21 x 28
    Heating
    • Central, Natural Gas
    Cooling
    • Central Air, Electric
    Appliances
    • Included: Double Oven, Dishwasher, Electric Cooktop, Disposal, Gas Water Heater, Ice Maker, Microwave
    • Laundry: Washer Hookup, Electric Dryer Hookup, Gas Dryer Hookup, Laundry in Utility Room
    Features
    • Wet Bar, Built-in Features, Cathedral Ceiling(s), Decorative/Designer Lighting Fixtures, Double Vanity, High Speed Internet, Kitchen Island, Open Floorplan, Pantry, Cable TV, Vaulted Ceiling(s)
    • Flooring: Carpet, Hardwood, Tile, Travertine, Wood
    • Windows: Shutters
    • Has basement: No
    • Number of fireplaces: 2
    • Fireplace features: Family Room, Glass Doors, Gas Log, Gas Starter, Primary Bedroom, Raised Hearth, Stone
    Interior area
    • Total interior livable area: 4,404 sqft

    Property

    Parking
    • Total spaces: 5
    • Parking features: Door-Multi, Direct Access, Door-Single, Driveway, Garage, Garage Door Opener, Oversized, Garage Faces Side
    • Attached garage spaces: 5
    • Has uncovered spaces: Yes
    Features
    • Levels: Two
    • Stories: 2
    • Patio & porch: Rear Porch, Front Porch, Patio, Screened, Covered
    • Exterior features: Rain Gutters, Fire Pit
    • Pool features: Gunite, Heated, In Ground, Outdoor Pool, Pool, Pool/Spa Combo, Water Feature
    • Fencing: Wrought Iron
    Lot
    • Size: 2.50 Acres
    • Features: Acreage, Back Yard, Interior Lot, Lawn, Landscaped, Native Plants, Subdivision, Sprinkler System, Few Trees
    Details
    • Parcel number: R192292

    Construction

    Type & style
    • Home type: SingleFamily
    • Architectural style: Craftsman,Traditional,Detached
    • Property subtype: Single Family Residence
    Materials
    • Brick, Concrete
    • Foundation: Slab
    • Roof: Composition
    Condition
    • Year built: 2005

    Utilities & green energy

    • Sewer: Aerobic Septic, None, Septic Tank
    • Water: Public
    • Utilities for property: Electricity Available, Electricity Connected, Natural Gas Available, Septic Available, Separate Meters, Sewer Not Available, Water Available, Cable Available
    Green energy
    • Energy efficient items: Appliances, Rain/Freeze Sensors, Thermostat, Water Heater, Windows
    • Water conservation: Low-Flow Fixtures, Water-Smart Landscaping

    Community & neighborhood

    Security
    • Security features: Security System, Smoke Detector(s)
    Location
    • Region: Argyle
    • Subdivision: Hickory Hill Estate

    HOA & financial

    HOA
    • Has HOA: Yes
    • HOA fee: $500 annually
    • Services included: Association Management
    • Association name: Secure Association Management
    • Association phone: 940-497-7328

    Other

    Other facts
    • Listing terms: Cash,Conventional,VA Loan

    Price history

    DateEventPrice
    5/22/2025Sold--
    Source: NTREIS #20687940 Report a problem
    4/10/2025Pending sale$1,495,000$339/sqft
    Source: NTREIS #20687940 Report a problem
    4/2/2025Contingent$1,495,000$339/sqft
    Source: NTREIS #20687940 Report a problem
    12/26/2024Listed for sale$1,495,000-6.3%$339/sqft
    Source: NTREIS #20687940 Report a problem
    12/13/2024Listing removed$1,595,000$362/sqft
    Source: Ebby Halliday Realtors #20687940 Report a problem
    9/5/2024Price change$1,595,000-5.9%$362/sqft
    Source: NTREIS #20687940 Report a problem
    8/1/2024Listed for sale$1,695,000+120.2%$385/sqft
    Source: NTREIS #20687940 Report a problem
    4/11/2019Listing removed$769,900$175/sqft
    Source: REAL T TEAM - Denton Square Bus Ctr #13913825 Report a problem
    2/21/2019Pending sale$769,900$175/sqft
    Source: REAL T TEAM - Denton Square Bus Ctr #13913825 Report a problem
    12/3/2018Price change$769,900-1.4%$175/sqft
    Source: REAL T TEAM - Denton Square Bus Ctr #13913825 Report a problem
    10/4/2018Price change$780,900-1.9%$177/sqft
    Source: REAL T TEAM - Denton Square Bus Ctr #13913825 Report a problem
    8/17/2018Price change$795,900+0.9%$181/sqft
    Source: REAL T TEAM - Denton Square Bus Ctr #13913825 Report a problem
    6/13/2018Price change$789,000-0.1%$179/sqft
    Source: Major League Realty, Inc. #13813228 Report a problem
    5/29/2018Price change$790,000-0.6%$179/sqft
    Source: Major League Realty, Inc. #13813228 Report a problem
    5/25/2018Price change$795,000-0.5%$181/sqft
    Source: Major League Realty, Inc. #13813228 Report a problem
    5/18/2018Price change$799,000-0.1%$181/sqft
    Source: Major League Realty, Inc. #13813228 Report a problem
    4/30/2018Price change$799,500-0.1%$182/sqft
    Source: Major League Realty, Inc. #13813228 Report a problem
    4/17/2018Listed for sale$799,900+0.1%$182/sqft
    Source: Major League Realty, Inc. #13813228 Report a problem
    10/24/2017Listing removed$799,000$181/sqft
    Source: Major League Realty, Inc. #13693721 Report a problem
    10/12/2017Price change$799,000-4.3%$181/sqft
    Source: Major League Realty, Inc. #13693721 Report a problem
    10/5/2017Price change$835,000-0.5%$190/sqft
    Source: Major League Realty, Inc. #13693721 Report a problem
    9/26/2017Price change$839,000-1.2%$191/sqft
    Source: Major League Realty, Inc. #13693721 Report a problem
    9/15/2017Listed for sale$849,000$193/sqft
    Source: Major League Realty, Inc. #13693721 Report a problem

    Public tax history

    YearProperty taxesTax assessment
    2025$26,630 +7.4%$1,430,359 +14.1%
    2024$24,787 +15.2%$1,253,221 +6.3%
    2023$21,522 +3.8%$1,179,241 +17.9%
    2022$20,738 +21.9%$1,000,000 +23.7%
    2021$17,011 +0.1%$808,680 +1%
    2020$16,993 +3.4%$800,831 +6.1%
    2019$16,435 +2.8%$755,000 +6.2%
    2018$15,988 +4%$711,072
    2017$15,369 $711,072 +4.3%
    2016$15,369 +9.4%$681,767 +9.1%
    2015$14,052 $625,000 +2.2%
    2014$14,052 $611,679 +7.3%
    2013$14,052 $570,000
    2012-- $570,000 -8.1%
    2011-- $620,228 +7.9%
    2010-- $574,671 -0.8%
    2009-- $579,025 -15.1%
    2007$16,541 $682,259

    Find assessor info on the county website

    Neighborhood: 76226

    Nearby schools

    GreatSchools rating
    Schools provided by the listing agent
    • Elementary: Hilltop
    • Middle: Argyle
    • High: Argyle
    • District: Argyle ISD

    Source: NTREIS. This data may not be complete. We recommend contacting the local school district to confirm school assignments for this home.

    Get a cash offer in 3 minutes
    Find out how much your home could sell for in as little as 3 minutes with a no-obligation cash offer.
    Estimated market value
    $1,414,600
    Get a cash offer in 3 minutes
    Find out how much your home could sell for in as little as 3 minutes with a no-obligation cash offer.
    Estimated market value
    $1,414,600