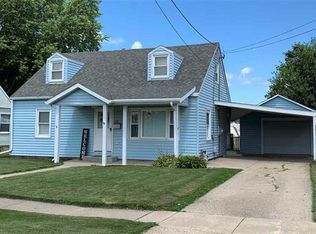
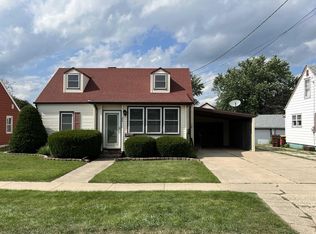
Welcome to this beautifully updated home in Mount Morris, where thoughtful improvements and inviting spaces make it truly move in ready! The fully remodeled kitchen (2025) is a standout, featuring new cabinetry with an abundance of storage, new countertops, tile backsplash, LVP flooring, recessed lighting, and newer stainless steel appliances. The kitchen also boasts a large stainless steel sink with a bottle rinser, waterfall faucet for washing fruits/veggies, and a garbage disposal for added convenience. Throughout the home, you’ll find a combination of refinished hardwood, newer LVP flooring, and carpet. Most the windows are newer along with new outlets and switches throughout. The main floor bathroom has also been completely renovated (2026) with a new surround, vanity, and toilet. Upstairs, the spacious primary suite offers plenty of room along with ample storage and closet space. Enjoy even more usable space in the 8x23 enclosed front porch, surrounded by windows that bring in plenty of natural light. Outside, the backyard is ready to enjoy with a large 26x16 patio, 12x20 storage shed, raised garden beds, and a separate fenced-in garden area. The garage, carport, and shed roofs were replaced in 2021. With an updated interior, fantastic outdoor space, and plenty of storage, this Mount Morris home has so much to offer. Schedule a showing to experience all this home has to offer!
For sale
$165,000
420 E Hitt St, Mount Morris, IL 61054
3beds
1,650sqft
Single Family Residence
Built in 1948
7,840 Square Feet Lot
$156,700 Zestimate®
$100/sqft
$-- HOA
What's special
Recessed lightingSeparate fenced-in garden areaRaised garden bedsFantastic outdoor spaceFully remodeled kitchenNew countertopsNew outlets and switches
- 17 hours
- 155
- 19
Zillow last checked:
Listing updated:
Listed by:
Taylor Miller 815-751-8943,
Re/Max Of Rock Valley
Source: NorthWest Illinois Alliance of REALTORS®,MLS#: 202605599

Facts & features
Interior
Bedrooms & bathrooms
- Bedrooms: 3
- Bathrooms: 2
- Full bathrooms: 2
- Main level bathrooms: 1
- Main level bedrooms: 2
Primary bedroom
- Level: Upper
- Area: 300
- Dimensions: 20 x 15
Bedroom 2
- Level: Main
- Area: 108
- Dimensions: 9 x 12
Bedroom 3
- Level: Main
- Area: 132
- Dimensions: 12 x 11
Dining room
- Level: Main
- Area: 132
- Dimensions: 11 x 12
Kitchen
- Level: Main
- Area: 180
- Dimensions: 9 x 20
Living room
- Level: Main
- Area: 165
- Dimensions: 15 x 11
Heating
- Forced Air
Cooling
- Central Air
Appliances
- Included: Dishwasher, Microwave, Refrigerator, Stove/Cooktop, Gas Water Heater
Features
- Basement: Full,Sump Pump
- Has fireplace: No
Interior area
- Total structure area: 1,650
- Total interior livable area: 1,650 sqft
- Finished area above ground: 1,650
- Finished area below ground: 0
Property
Parking
- Total spaces: 1.5
- Parking features: Detached
- Garage spaces: 1.5
Features
- Levels: One and One Half
- Stories: 1
Lot
- Size: 7,840 Square Feet
- Features: City/Town
Details
- Parcel number: 0826181023
Construction
Type & style
- Home type: SingleFamily
- Property subtype: Single Family Residence
Materials
- Aluminum, Vinyl
- Roof: Shingle
Condition
- Year built: 1948
Utilities & green energy
- Electric: Circuit Breakers
- Sewer: City/Community
- Water: City/Community
Community & HOA
Community
- Subdivision: IL
Location
- Region: Mount Morris
Financial & listing details
- Price per square foot: $100/sqft
- Tax assessed value: $109,704
- Annual tax amount: $3,288
- Price range: $165K - $165K
- Date on market: 9/3/2026
- Ownership: Fee Simple
Estimated market value
$156,700
$136,000 - $176,000
$1,635/mo
Price history
| Date | Event | Price |
|---|---|---|
| 9/3/2026 | Listed for sale | $165,000+130.8%$100/sqft |
Source: | ||
| 11/26/2014 | Sold | $71,500-6.5%$43/sqft |
Source: | ||
| 9/11/2014 | Listed for sale | $76,500$46/sqft |
Source: RE/MAX of Rock Valley RMNI #201405836 Report a problem | ||
Public tax history
| Year | Property taxes | Tax assessment |
|---|---|---|
| 2024 | $2,980 +11.5% | $36,568 +8.7% |
| 2023 | $2,671 +6.6% | $33,638 +8.9% |
| 2022 | $2,506 +8.5% | $30,892 +7.9% |
| 2021 | $2,310 +7.9% | $28,630 +7.4% |
| 2020 | $2,141 +18.3% | $26,653 +11.8% |
| 2018 | $1,809 -0.4% | $23,833 |
| 2017 | $1,816 -0.8% | $23,833 |
| 2016 | $1,830 +1.6% | $23,833 |
| 2015 | $1,801 -20.6% | $23,833 +0% |
| 2014 | $2,268 -1.5% | $23,825 -19.1% |
| 2013 | $2,302 | $29,437 -4.9% |
| 2012 | -- | $30,941 -4.3% |
| 2011 | -- | $32,325 -5.8% |
| 2010 | -- | $34,325 |
| 2009 | -- | $34,325 |
| 2008 | $2,454 +8.3% | $34,325 |
| 2007 | $2,266 | $34,325 |
Find assessor info on the county website
Monthly payment
Est. payment
Payment breakdown
Explore the cost of this home by adjusting the details. Changes won't be saved.Climate risks
Neighborhood: 61054
Nearby schools
Schools provided by the listing agent
- Elementary: Oregon Elementary
- Middle: Oregon
- High: Oregon High
- District: Oregon 220
Source: NorthWest Illinois Alliance of REALTORS®. This data may not be complete. We recommend contacting the local school district to confirm school assignments for this home.