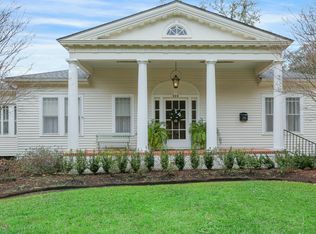
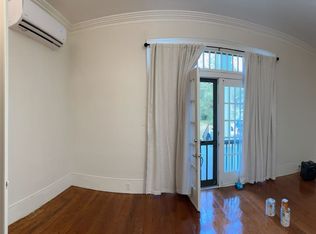
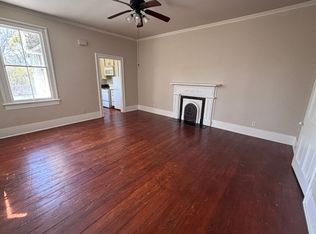
Designed by Ashton Smith and constructed in the early 60's, this mid-century modern masterpiece was built to withstand the test of time. The home site has been in the family for years. The original home taken down and some elements, such as the beams in the living room, were incorporated in the new home built on the site in the 60's. When you step through the front door you are taken back by the soaring ceiling heights and the modern design elements. You will quickly notice the theme of wood & brick accents are carried throughout the home. The foyer opens up to an area ideal for sitting furniture or dining table. To the left you will find an open space with lots of potential use. Use this area as a reading space with its handy library against the wall, living room, or dining area. On the other side of the fireplace sits a room ideal for a sunroom, dining room or living room. The kitchen holds an oversized breakfast bar perfect for quick meals or entertaining. Copious amounts of counter space, cabinets and windows make this kitchen a home chef or baker's dream! The shelved pantry has lots of room for groceries or bulk items. Each bedroom tells its own story with its brick and wood accents, natural light and closet space. The bonus room would function perfectly as an office, game room or guest room with it's helpful built-ins. Upstairs is a small catwalk that could easily be transformed into an open office, art space or reading nook while giving a phenomenal view of the home. This Main St charmer has an abundance of potential! It's convenient location near The Shadows and Downtown New Iberia makes it a prime spot for parades & local events!
This property is not currently displayed as for sale or rent on Zillow. This may be different from what's on other websites or public sources.