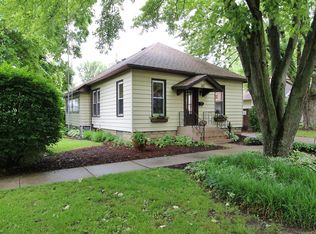
Welcome to this delightful home in Morris, Illinois, listed at $190,000. This property offers a comfortable living space with 3 bedrooms, 1 bathroom, and 1,095 square feet of living area. Previously rented for $1,350 per month, this home is also an excellent investment opportunity. As you enter this charming home, you are greeted by a cozy living room, perfect for relaxing or entertaining guests. The kitchen is well-equipped with modern appliances and ample cabinet space, making meal preparation a breeze. The three bedrooms are spacious and offer plenty of natural light. The bathroom is conveniently located and features a shower/tub combo. This home also boasts a 1.5 car garage, providing ample space for parking and storage. The fenced-in yard is perfect for outdoor activities and offers privacy and security. Located close to downtown Morris, this home offers easy access to shopping, dining, and entertainment options. The sunroom is a lovely addition, providing a bright and airy space to enjoy the outdoors from the comfort of your home. Don't miss out on this fantastic opportunity to own a home. Schedule a showing today and make this charming property your own! Property sold as-is
Closed
Zillow last checked:
Listing updated:
Bought with:
Michael Fleming
Marquette Properties, Inc
Source: MRED as distributed by MLS GRID,MLS#: 11991419
Price history
| Date | Event | Price |
|---|---|---|
| 4/12/2024 | Sold | $190,000$174/sqft |
Source:  MRED as distributed by MLS GRID #11991419 Report a problem MRED as distributed by MLS GRID #11991419 Report a problem | ||
| 3/14/2024 | Contingent | $190,000$174/sqft |
Source: MRED as distributed by MLS GRID #11991419 Report a problem | ||
| 3/11/2024 | Listed for sale | $190,000+23.8%$174/sqft |
Source: MRED as distributed by MLS GRID #11991419 Report a problem | ||
| 4/7/2021 | Sold | $153,500$140/sqft |
Source: Public Record Report a problem | ||
| 1/15/2021 | Sold | $153,500+1%$140/sqft |
Source:  MRED as distributed by MLS GRID #10910153 Report a problem MRED as distributed by MLS GRID #10910153 Report a problem | ||
| 1/1/2021 | Contingent | $152,000$139/sqft |
Source: MRED as distributed by MLS GRID #10910153 Report a problem | ||
| 12/2/2020 | Pending sale | $152,000$139/sqft |
Source: Century 21 Coleman-Hornsby #10910153 Report a problem | ||
| 11/24/2020 | Listed for sale | $152,000$139/sqft |
Source: Century 21 Coleman-Hornsby #10910153 Report a problem | ||
| 11/3/2020 | Pending sale | $152,000$139/sqft |
Source: Century 21 Coleman-Hornsby #10910153 Report a problem | ||
| 10/27/2020 | Price change | $152,000-1.9%$139/sqft |
Source: Century 21 Coleman-Hornsby #10910153 Report a problem | ||
| 10/18/2020 | Listed for sale | $154,900+22%$141/sqft |
Source: Century 21 Coleman-Hornsby #10910153 Report a problem | ||
| 8/19/2019 | Sold | $127,000-4.9%$116/sqft |
Source: Public Record Report a problem | ||
| 6/5/2019 | Price change | $133,500-2.2%$122/sqft |
Source: Owner Report a problem | ||
| 4/21/2019 | Price change | $136,500-2.2%$125/sqft |
Source: Owner Report a problem | ||
| 4/11/2019 | Price change | $139,500-2.1%$127/sqft |
Source: Owner Report a problem | ||
| 4/1/2019 | Listed for sale | $142,500+123%$130/sqft |
Source: Owner Report a problem | ||
| 2/13/2013 | Sold | $63,900-2.4%$58/sqft |
Source: Public Record Report a problem | ||
| 2/6/2013 | Listed for sale | $65,500$60/sqft |
Source: TLC Real Estate Services, Inc #08178608 Report a problem | ||
| 12/11/2012 | Listing removed | $65,500$60/sqft |
Source: Homepath #08178608 Report a problem | ||
| 12/11/2012 | Pending sale | $65,500$60/sqft |
Source: Homepath #08178608 Report a problem | ||
| 11/15/2012 | Price change | $65,500-10.9%$60/sqft |
Source: Homepath #08178608 Report a problem | ||
| 10/12/2012 | Price change | $73,500-22.2%$67/sqft |
Source: Homepath Report a problem | ||
| 10/10/2012 | Listed for sale | -- |
Source: Homepath Report a problem | ||
| 7/1/2003 | Sold | $94,500$86/sqft |
Source: Agent Provided Report a problem | ||

Get a cash offer in 3 minutes
Find out how much your home could sell for in as little as 3 minutes with a no-obligation cash offer.
Estimated market value
$224,200
