Back on the market due to buyer's house did not sale. Home appraised FHA at asking price. Welcome home to the Lake Hollingsworth neighborhood! Come and see why this 1925 Craftsman home received the Historic Preservation Award for its addition in 2010. Less than 0.3 miles from Lake Hollingsworth one will find this beautifully maintained two story 3 bedroom 2 bath home. From the fenced front yard you are greeted with a newly renovated open air porch to enjoy some sweet tea or adult beverages with family, friends or neighbors. Through the front door you are welcomed into this cozy living room featuring the original hardwood floors that lead you into the adjacent dining room featuring built ins characteristic of this era. The two guest bedrooms are located on the main floor with a bathroom in between the two. The second bedroom features a massive walk in closet with built in laundry for convenience. Back through the dining room you will be ecstatic to find a newly updated kitchen boasting waterfall quartz countertops, a farm style sink, refaced cabinets and new stainless steel appliances (gas stove) including your very own wine fridge all replaced in 2021. This space also offers another dining area for more casual gatherings. Off of the carport, you also enjoy a side entrance with a foyer that opens into the kitchen. In the rear of the home you will find a family room/den that includes a storage closet as well as the access to the second floor. As you ascend the private staircase constructed of reclaimed wood recovered from the Suwannee river, you will enjoy peace and serenity as you discover the second floor is devoted to a private primary bedroom including a large en suite. The privacy doesn’t end there. Just outside of the bedroom’s French doors, you may escape to enjoy quiet moments with a book, a cup of coffee or a power nap on your private sleeping porch. Back down the stairs through the den is another set of French doors leading out to yet another outdoor living space. This is beautifully designed with pavers and a custom fence for privacy. The pavers extend out to the extraordinary bonus that comes with this property, a detached guest space!!! This bonus room gives you approximately 340 sq. ft to utilize as a man cave, office, gym or game room for a few suggestions. This space is equipped with water, air conditioning and wiring for a dryer so, the possibilities are limited only to your imagination. Call me today for a private viewing as this area is highly sought after and won’t last long.
Sold for $532,432
$532,432
420 E PALM DRIVE, LAKELAND, FL 33803
3beds
2,250sqft
Single Family Residence
Built in 1925
6,652 Square Feet Lot
$541,600 Zestimate®
$237/sqft
$2,377 Estimated rent
Home value
$541,600
$509,000 - $574,000
$2,377/mo
Zestimate® history
Owner options
List your home for rent
$2,377/mo
Rent Zestimate®
Find your next renter with Zillow Rental Manager. Plus, with online applications, you can quickly screen prospective tenants – for free.
$2,377/mo
Rent Zestimate®
Refinance and save
$3,571/mo
Est. payment
Refinancing to a lower rate could help reduce your monthly payments and save thousands over the life of the loan.
$3,571/mo
Est. payment
Explore your selling options
Work with a Zillow partner agent
Leverage their expertise and Zillow's premium Showcase listings to get your home seen by more buyers.
Get startedList with your own agent
Get your home in front of millions of buyers by listing it on Zillow.
Learn how to do itSell it yourself
Take full control of how buyers see your home on Zillow by listing For Sale by Owner (FSBO).
List your homeWhat's special
Fenced front yardFarm style sinkFrench doorsNewly updated kitchenLarge en suite
Zillow last checked:
Listing updated:
Listed by:
Jordan Venable 863-738-5411,
S & D REAL ESTATE SERVICE LLC 863-824-7169
Bought with:
Jordan Venable
S & D REAL ESTATE SERVICE LLC
Source: Stellar MLS,MLS#: L4935532 Originating MLS: Lakeland
Originating MLS: Lakeland
Facts & features
Interior
Bedrooms & bathrooms
- Bedrooms: 3
- Bathrooms: 2
- Full bathrooms: 2
Primary bedroom
- Level: Second
- Dimensions: 12x24
Bedroom 1
- Level: First
- Dimensions: 12x13
Bedroom 2
- Level: First
- Dimensions: 11x13
Primary bathroom
- Level: Second
- Dimensions: 9x20
Kitchen
- Level: First
- Dimensions: 11x12
Living room
- Level: First
- Dimensions: 22x11
Heating
- Central, Heat Pump, Wall Units / Window Unit
Cooling
- Central Air
Appliances
- Included: Dishwasher, Microwave, Range, Refrigerator, Tankless Water Heater, Wine Refrigerator
Features
- Crown Molding, Eating Space In Kitchen, PrimaryBedroom Upstairs, Solid Surface Counters, Thermostat
- Flooring: Carpet, Tile, Hardwood
- Doors: French Doors
- Has fireplace: No
Interior area
- Total structure area: 3,460
- Total interior livable area: 2,250 sqft
Property
Parking
- Total spaces: 1
- Parking features: Carport
- Carport spaces: 1
Features
- Levels: Two
- Stories: 2
- Patio & porch: Covered, Enclosed, Front Porch, Rear Porch
- Exterior features: Irrigation System
- Fencing: Fenced
Lot
- Size: 6,652 Square Feet
- Dimensions: 50 x 133
- Features: Corner Lot
Details
- Parcel number: 242830256500001440
- Zoning: RA-3
- Special conditions: None
Construction
Type & style
- Home type: SingleFamily
- Architectural style: Craftsman
- Property subtype: Single Family Residence
Materials
- Wood Frame, Wood Siding
- Foundation: Crawlspace
- Roof: Shingle
Condition
- New construction: No
- Year built: 1925
Utilities & green energy
- Sewer: Public Sewer
- Water: Public
- Utilities for property: Cable Connected, Electricity Connected, Natural Gas Connected, Water Connected
Community & HOA
Community
- Pet fee: $0 monthly
- Subdivision: HORNEYS J T ADD 01
HOA
- Has HOA: No
Location
- Region: Lakeland
Financial & listing details
- Price per square foot: $237/sqft
- Tax assessed value: $446,552
- Annual tax amount: $7,096
- Date on market: 2/26/2023
- Cumulative days on market: 52 days
- Listing terms: Cash,Conventional,FHA
- Ownership: Fee Simple
- Total actual rent: 0
- Electric utility on property: Yes
- Road surface type: Asphalt
Price history
| Date | Event | Price |
|---|---|---|
| 8/18/2023 | Sold | $532,432-3.2%$237/sqft |
Source:  Stellar MLS #L4935532 Report a problem Stellar MLS #L4935532 Report a problem | ||
| 7/23/2023 | Pending sale | $549,900$244/sqft |
Source: Stellar MLS #L4935532 Report a problem | ||
| 7/22/2023 | Listed for sale | $549,900$244/sqft |
Source: Stellar MLS #L4935532 Report a problem | ||
| 5/9/2023 | Pending sale | $549,900$244/sqft |
Source: Stellar MLS #L4935532 Report a problem | ||
| 5/5/2023 | Listing removed | -- |
Source: Stellar MLS #L4935532 Report a problem | ||
| 3/26/2023 | Listed for sale | $549,900$244/sqft |
Source: Stellar MLS #L4935532 Report a problem | ||
| 3/14/2023 | Listing removed | -- |
Source: Stellar MLS #L4935532 Report a problem | ||
| 3/8/2023 | Pending sale | $549,900$244/sqft |
Source: Stellar MLS #L4935532 Report a problem | ||
| 2/26/2023 | Listed for sale | $549,900+31.2%$244/sqft |
Source: Stellar MLS #L4935532 Report a problem | ||
| 1/13/2021 | Sold | $419,000+1%$186/sqft |
Source: Public Record Report a problem | ||
| 11/1/2020 | Pending sale | $415,000$184/sqft |
Source: LA ROSA REALTY LAKELAND LLC #L4918948 Report a problem | ||
| 10/28/2020 | Listed for sale | $415,000+29.7%$184/sqft |
Source: LA ROSA REALTY LAKELAND LLC #L4918948 Report a problem | ||
| 11/1/2017 | Sold | $320,000+0.3%$142/sqft |
Source: Public Record Report a problem | ||
| 9/14/2017 | Pending sale | $319,000$142/sqft |
Source: Lakeland #L4722856 Report a problem | ||
| 8/31/2017 | Listed for sale | $319,000+184.8%$142/sqft |
Source: KELLER WILLIAMS REALTY #L4722856 Report a problem | ||
| 8/2/2002 | Sold | $112,000+69.7%$50/sqft |
Source: Public Record Report a problem | ||
| 2/9/1996 | Sold | $66,000$29/sqft |
Source: Public Record Report a problem | ||
Public tax history
| Year | Property taxes | Tax assessment |
|---|---|---|
| 2025 | $7,096 +3% | $436,544 +2.9% |
| 2024 | $6,889 | $424,241 +26.2% |
| 2023 | -- | $336,167 +3% |
| 2022 | -- | $326,376 +3% |
| 2021 | $5,184 +41.4% | $316,870 +35.1% |
| 2020 | $3,666 +0.6% | $234,479 +2.3% |
| 2019 | $3,644 | $229,207 +1.9% |
| 2018 | $3,644 +1.3% | $224,933 +210.4% |
| 2017 | $3,597 +460.3% | $72,459 +2.1% |
| 2016 | $642 -2% | $70,969 +0.7% |
| 2015 | $655 +7.7% | $70,476 +0.8% |
| 2014 | $608 -5.2% | $69,917 +1.5% |
| 2013 | $642 -44.4% | $68,884 -29.7% |
| 2012 | $1,155 -18.7% | $97,976 -13.1% |
| 2011 | $1,421 -38.5% | $112,716 -27.6% |
| 2010 | $2,309 +205.2% | $155,714 +99.8% |
| 2009 | $756 +5.1% | $77,950 +0.1% |
| 2008 | $720 | $77,872 |
| 2007 | -- | -- |
| 2006 | $1,020 | -- |
| 2005 | -- | -- |
| 2004 | $921 +3% | -- |
| 2003 | $895 +82.2% | $68,230 +39.6% |
| 2002 | $491 +3.3% | $48,892 +1.6% |
| 2001 | $475 | $48,122 |
Find assessor info on the county website
Neighborhood: Lake Hollingsworth
Nearby homes
- $291,8003 bd2 ba1.4k sqft414 E Palm Dr, Lakeland, FL 33803Off Market
- $267,3002 bd2 ba1k sqft412 E Palm Dr, Lakeland, FL 33803Off Market
- $742,0004 bd3 ba3.5k sqft2103 Carolina Ave, Lakeland, FL 33803Off Market
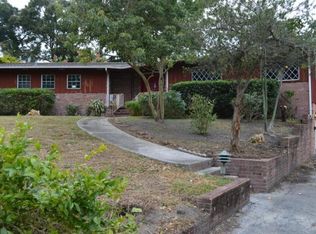
- $375,4003 bd2 ba1.9k sqft2120 Carolina Ave, Lakeland, FL 33803Off Market

- $175,0002 bd1 ba930 sqft408 E Palm Dr, Lakeland, FL 33803Sold
- $467,2004 bd3 ba2.3k sqft2112 Carolina Ave, Lakeland, FL 33803Off Market
- $375,9003 bd3 ba1.8k sqft411 E Beacon Rd, Lakeland, FL 33803Off Market
- $282,3002 bd1 ba1.2k sqft417 E Palm Dr, Lakeland, FL 33803Off Market
Nearby schools
GreatSchools rating
- 9/10Cleveland Court Elementary SchoolGrades: K-5Distance: 0.4 mi
- 4/10Southwest Middle SchoolGrades: 6-8Distance: 0.7 mi
- 5/10Lakeland Senior High SchoolGrades: 9-12Distance: 1.5 mi
Get a cash offer in 3 minutes
Find out how much your home could sell for in as little as 3 minutes with a no-obligation cash offer.
Estimated market value
$541,600
Get a cash offer in 3 minutes
Find out how much your home could sell for in as little as 3 minutes with a no-obligation cash offer.
Estimated market value
$541,600
- Florida
- Polk County
- Lakeland
- 33803
- Lake Hollingsworth
- 420 E PALM DRIVE
Nearby cities
Nearby neighborhoods
Nearby zip codes
Other Lakeland Topics
