CUSTOM HOME Located in the new elite community of The Manti Temple View Estates. Front yard landscaping was just put in. This home is one you don't want to miss out on. The views are stunning in every direction. Views of the Manti Temple and the La Sal Mountain Range. This custom built home is to be built to a high standard and quality. No details will be left out. Kitchen is large and open to the family room giving the best space to gather with family and friends. Kitchen is a dream with custom knotty alder cabinets with soft close doors and drawers. solid surface counter tops, tile backsplash, double ovens, large pantry. Fireplace is beautiful with custom mantle and shelving. Large master bed and bath with separate tub and shower and walk in closet. This area has many recreational activities to be enjoyed such as Manti City Pool, Palisades Lake State Park, Skyline drive for ATV enthusiasts, Many hiking and biking trails as well. Taxes have not yet been assessed. Buyer and buyer's agent/broker to verify all information.
For sale
$714,000
420 E Sabra Way #109, Manti, UT 84642
3beds
4,034sqft
Single Family Residence
Built in 2026
0.28 Acres Lot
$707,000 Zestimate®
$177/sqft
$-- HOA
What's special
Separate tub and showerTile backsplashFront yard landscapingLarge pantrySolid surface countertopsDouble ovens
- 704 days
- 76
- 0
Zillow last checked:
Listing updated:
Listed by:
Sara Bailey 435-262-0883,
Homestead Realty LLC,
Natalie Bailey 435-851-0205,
Homestead Realty LLC
Source: UtahRealEstate.com,MLS#: 2133983
Facts & features
Interior
Bedrooms & bathrooms
- Bedrooms: 3
- Bathrooms: 3
- Full bathrooms: 2
- 1/2 bathrooms: 1
- Partial bathrooms: 1
- Main level bedrooms: 3
Primary bedroom
- Level: First
Heating
- Forced Air, Central
Cooling
- Central Air, Ceiling Fan(s)
Appliances
- Included: Portable Dishwasher, Microwave, Range Hood, Refrigerator, Disposal, Double Oven, Countertop Range, Gas Range
Features
- Wet Bar, Separate Bath/Shower, Walk-In Closet(s)
- Flooring: Carpet, Tile
- Basement: Full,Walk-Out Access,Basement Entrance
- Number of fireplaces: 1
- Fireplace features: Fireplace Insert, Insert
Interior area
- Total structure area: 4,034
- Total interior livable area: 4,034 sqft
- Finished area above ground: 1,949
Property
Parking
- Total spaces: 3
- Parking features: Garage - Attached
- Attached garage spaces: 3
Features
- Stories: 2
- Has view: Yes
- View description: Mountain(s), Valley
Lot
- Size: 0.28 Acres
- Features: Curb & Gutter
- Topography: Terrain
Details
- Parcel number: 64612
- Zoning description: Single-Family
Construction
Type & style
- Home type: SingleFamily
- Architectural style: Rambler/Ranch
- Property subtype: Single Family Residence
Materials
- Asphalt
- Roof: Asphalt
Condition
- Blt./Standing
- New construction: No
- Year built: 2026
Utilities & green energy
- Sewer: Public Sewer, Sewer: Public
- Water: Culinary
- Utilities for property: Natural Gas Connected, Electricity Connected, Sewer Connected, Water Connected
Community & HOA
Community
- Features: Sidewalks
- Subdivision: Temple View Estates
HOA
- Has HOA: No
Location
- Region: Manti
Financial & listing details
- Price per square foot: $177/sqft
- Date on market: 1/29/2026
- Listing terms: Cash,Conventional,FHA,VA Loan,USDA Loan
- Inclusions: Ceiling Fan, Dishwasher: Portable, Fireplace Insert, Microwave, Range, Range Hood, Refrigerator
- Acres allowed for irrigation: 0
- Electric utility on property: Yes
- Road surface type: Paved
Estimated market value
$707,000
$672,000 - $742,000
$2,935/mo
Price history
| Date | Event | Price |
|---|---|---|
| 8/25/2026 | Listed for sale | $714,000+2.6%$177/sqft |
Source:  UtahRealEstate.com #2133983 Report a problem UtahRealEstate.com #2133983 Report a problem | ||
| 1/30/2026 | Listed for sale | $695,880-11.8%$173/sqft |
Source: UtahRealEstate.com #2133983 Report a problem | ||
| 1/29/2026 | Listing removed | $789,000$196/sqft |
Source: UtahRealEstate.com #2033781 Report a problem | ||
| 11/12/2024 | Listed for sale | $789,000$196/sqft |
Source: UtahRealEstate.com #2033781 Report a problem | ||
Public tax history
Tax history is unavailable.
Monthly payment
Est. payment
Payment breakdown
Explore the cost of this home by adjusting the details. Changes won't be saved.Climate risks
Neighborhood: 84642
Nearby schools
Schools provided by the listing agent
- Elementary: Manti
- Middle: Ephraim
- High: Manti
- District: South Sanpete
Source: UtahRealEstate.com. This data may not be complete. We recommend contacting the local school district to confirm school assignments for this home.
- $699,0004 bd3 ba4k sqft970 N Allred Ln #112, Manti, UT 84642New Construction
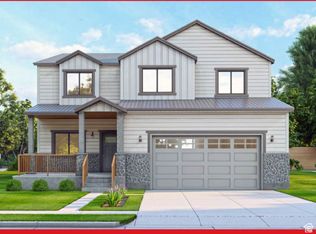
- $772,0001 bd2 ba4.2k sqft422 E Andrew Dr #213, Manti, UT 84642New Construction

- $810,5003 bd3 ba4.5k sqft405 E Andrew Dr #200, Manti, UT 84642New Construction

- $775,0003 bd3 ba4.6k sqft410 E Sabra Way #110, Manti, UT 84642New Construction

Similar homes
- $670,0003 bd2 ba3.7k sqft475 E Andrew Dr #205, Manti, UT 84642New Construction

 MLS ID #2183146, Sara Bailey, Homestead Realty LLC. UtahRealEstate.com
 - $664,0003 bd3 ba3.7k sqft445 E Andrew Dr #203, Manti, UT 84642New Construction
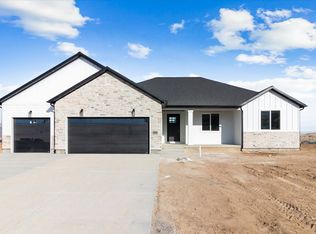 MLS ID #2183138, Sara Bailey, Homestead Realty LLC. UtahRealEstate.com
 - $695,0003 bd3 ba4k sqft411 E Andrew Dr #201, Manti, UT 84642New Construction
 MLS ID #2183163, Sara Bailey, Homestead Realty LLC. UtahRealEstate.com
 - $699,0004 bd3 ba4k sqft970 N Allred Ln #112, Manti, UT 84642New ConstructionMLS ID #2031767, Sara Bailey, Homestead Realty LLC. UtahRealEstate.com
- $810,5003 bd3 ba4.5k sqft405 E Andrew Dr #200, Manti, UT 84642New ConstructionMLS ID #2183253, Sara Bailey, Homestead Realty LLC. UtahRealEstate.com
- $775,0003 bd3 ba4.6k sqft410 E Sabra Way #110, Manti, UT 84642New ConstructionMLS ID #2138511, Sara Bailey, Homestead Realty LLC. UtahRealEstate.com
- $695,0005 bd3 ba3.9k sqft396 E 500 S, Manti, UT 84642For SaleMLS ID #2166305, Kaycee Leishman, Summit Sotheby's International Realty. UtahRealEstate.com
- $772,0001 bd2 ba4.2k sqft422 E Andrew Dr #213, Manti, UT 84642New ConstructionMLS ID #2183465, Sara Bailey, Homestead Realty LLC. UtahRealEstate.com
- $865,0005 bd4 ba4.7k sqft897 N Edna Way #209, Manti, UT 84642New ConstructionMLS ID #2183159, Sara Bailey, Homestead Realty LLC. UtahRealEstate.com
- $725,0003 bd3 ba4.7k sqft1311 S 500 W, Manti, UT 84642For SaleMLS ID #2134503, Megan Boren, ERA Brokers Consolidated (Salt Lake). UtahRealEstate.com
- $725,0003 bd3 ba4.7k sqft1283 S 500 W, Manti, UT 84642For SaleMLS ID #2134504, Megan Boren, ERA Brokers Consolidated (Salt Lake). UtahRealEstate.com
- $869,0005 bd4 ba4.1k sqft795 E 2500 N, Manti, UT 84642For SaleMLS ID #2163301, Misty Braithwaite, Red Rock Real Estate LLC (Central). UtahRealEstate.com
- $599,9955 bd3 ba3.1k sqft598 N 300 W, Manti, UT 84642For SaleMLS ID #2165548, Emma Jorgensen, Homestead Realty LLC. UtahRealEstate.com
- $575,0004 bd3 ba3k sqft880 N Allred Ln #117, Manti, UT 84642New ConstructionMLS ID #2138792, Sara Bailey, Homestead Realty LLC. UtahRealEstate.com
- $519,0005 bd3 ba3.1k sqft169 N 470 E, Manti, UT 84642For SaleMLS ID #2158700, Tiffany Alder Bown, Century 21 Essentials Realty. UtahRealEstate.com
- $760,0005 bd4 ba4.6k sqft734 E 1070 S, Ephraim, UT 84627For SaleMLS ID #2149547, Haley A Berry, Signature Group Real Estate. UtahRealEstate.com
- $439,9004 bd3 ba2.2k sqft345 N 300 E, Manti, UT 84642For SaleMLS ID #2162484, Jordy Clark, KW Utah Realtors Keller Williams. UtahRealEstate.com
- $455,0001 bd2 ba2.5k sqft950 N Allred Ln #113, Manti, UT 84642New ConstructionMLS ID #2138501, Sara Bailey, Homestead Realty LLC. UtahRealEstate.com
- $589,0006 bd4 ba3.6k sqft1155 E 6000 N, Ephraim, UT 84627For SaleMLS ID #2149964, Misty Braithwaite, Red Rock Real Estate LLC (Central). UtahRealEstate.com
- $421,0002 bd2 ba2k sqft365 N 300 E, Manti, UT 84642For SaleMLS ID #2159777, Shane Wilde, Engel & Volkers Park City. UtahRealEstate.com
