Skip main navigation
Sold for $695,000
  • $695,000

    420 E SUSAN Lane, Tempe, AZ 85288

    4beds
    3baths
    2,444sqft
    Single Family Residence
    Built in 1983
    6,199 Square Feet Lot
    $730,600 Zestimate®
    $284/sqft
    $4,566 Estimated rent

    Home value

    $730,600

    $694,000 - $774,000

    $4,566/mo

    Zestimate® history
    Loading
    Loading...

    Owner options

    List your home for rent

    $4,566/mo

    Rent Zestimate®

    Find your next renter with Zillow Rental Manager. Plus, with online applications, you can quickly screen prospective tenants – for free.

    Learn more

    $4,566/mo

    Rent Zestimate®

    Refinance and save

    $4,109/mo

    Est. payment

    Refinancing to a lower rate could help reduce your monthly payments and save thousands over the life of the loan.

    See today's rates

    $4,109/mo

    Est. payment

    Explore your selling options

    Work with a Zillow partner agent

    Leverage their expertise and Zillow's premium Showcase listings to get your home seen by more buyers.

    Get started

    List with your own agent

    Get your home in front of millions of buyers by listing it on Zillow.

    Learn how to do it

    Sell it yourself

    Take full control of how buyers see your home on Zillow by listing For Sale by Owner (FSBO).

    List your home

    What's special

    Golf coursesOpen kitchenLush landscapingOversized primary bedroomPrivate oasisLarge covered patioSynthetic grass
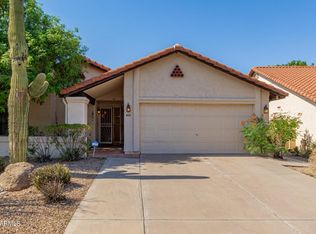
    Beautiful 4 bed, 3 bath home on the Tempe/Scottsdale border. Perfectly located near Tempe Town Lake, Old Town Scottsdale, Golf Courses, Papago Buttes and the 101/202 freeways. Enjoy the spacious living room and dining area with rich wood floors, vaulted ceiling and a staircase that leads you up to the oversized primary bedroom and two other bedrooms. The 4th bedroom and ¾ bath on the first floor allows for separation/privacy for guests. You will love the open kitchen with plenty of natural light that flows into another dining area and family room with a fireplace. The backyard is a private oasis with a pebble tec pool, lush landscaping, synthetic grass and large covered patio. This lovely home is a great full time residence or could also be an income generating short or long term rental that is ready to go with all furnishings (available on a separate bill of sale).

    Zillow last checked:

    Listing updated:

    Listed by:

    Dave Froehlich downsidedave@cox.net,

    Dave Froehlich Realty, LLC

    Bought with:

    Daniel Schaffler, BR647934000

    Compass

    Source: ARMLS,MLS#: 6676415MLS Logo

    Facts & features

    Interior

    Bedrooms & bathrooms
    • Bedrooms: 4
    • Bathrooms: 3
    Heating
    • Electric
    Cooling
    • Central Air, Ceiling Fan(s), Programmable Thmstat
    Appliances
    • Included: Electric Cooktop
    Features
    • High Speed Internet, Double Vanity, Upstairs, Eat-in Kitchen, Vaulted Ceiling(s), Pantry, Full Bth Master Bdrm, Separate Shwr & Tub
    • Flooring: Carpet, Laminate, Concrete
    • Windows: Double Pane Windows
    • Has basement: No
    • Has fireplace: Yes
    • Fireplace features: Family Room
    Interior area
    • Total structure area: 2,444
    • Total interior livable area: 2,444 sqft

    Property

    Parking
    • Total spaces: 4
    • Parking features: Garage Door Opener, Direct Access
    • Garage spaces: 2
    • Uncovered spaces: 2
    Features
    • Stories: 2
    • Patio & porch: Covered, Patio
    • Has private pool: Yes
    • Spa features: None
    • Fencing: Block
    Lot
    • Size: 6,199 sqft
    • Features: Natural Desert Back, Synthetic Grass Back, Auto Timer H2O Front, Natural Desert Front, Auto Timer H2O Back
    Details
    • Parcel number: 13202085

    Construction

    Type & style
    • Home type: SingleFamily
    • Architectural style: Other
    • Property subtype: Single Family Residence
    Materials
    • Stucco, Wood Frame, Painted
    • Roof: Tile,Foam
    Condition
    • Year built: 1983
    Details
    • Builder name: Marlborough

    Utilities & green energy

    • Sewer: Public Sewer
    • Water: City Water
    Green energy
    • Energy efficient items: Multi-Zones

    Community & neighborhood

    Location
    • Region: Tempe
    • Subdivision: MARLBOROUGH PARK ESTATES

    HOA & financial

    HOA
    • Has HOA: Yes
    • HOA fee: $151 quarterly
    • Services included: Maintenance Grounds
    • Association name: Marlborough Park Est
    • Association phone: 480-759-4945

    Other

    Other facts
    • Listing terms: Cash,Conventional,FHA,VA Loan
    • Ownership: Fee Simple

    Price history

    DateEventPrice
    4/8/2024Sold$695,000-0.7%$284/sqft
    Source: ARMLS #6676415 Report a problem
    3/25/2024Pending sale$699,900$286/sqft
    Source: ARMLS #6676415 Report a problem
    3/13/2024Listed for sale$699,900+60.5%$286/sqft
    Source: ARMLS #6676415 Report a problem
    7/30/2008Sold$436,000-6.2%$178/sqft
    Source: ARMLS #2979197 Report a problem
    4/28/2008Listed for sale$465,000+109.1%$190/sqft
    Source: Visual Tour #2979197 Report a problem
    8/15/2001Sold$222,400+57.2%$91/sqft
    Source: Public Record Report a problem
    9/15/1995Sold$141,500$58/sqft
    Source: Public Record Report a problem

    Public tax history

    YearProperty taxesTax assessment
    2025$3,413 +7.7%$57,300 -6.8%
    2024$3,170 -12.6%$61,510 +106.2%
    2023$3,625 +3.8%$29,836 -16.1%
    2022$3,492 +2.4%$35,550 +1.1%
    2021$3,409 +1.9%$35,170 +0.9%
    2020$3,345 +2.5%$34,850 +7.5%
    2019$3,262 $32,420 +1.9%
    2018$3,262 +3.1%$31,830 +7.1%
    2017$3,164 +4.9%$29,720 +0.3%
    2016$3,018 -6.1%$29,620 +8.2%
    2015$3,216 $27,370 +10.8%
    2014-- $24,700 +41.9%
    2013-- $17,410 -7.2%
    2012-- $18,760 -16.1%
    2011-- $22,370 -14.2%
    2010-- $26,070 -18.7%
    2009-- $32,060 -12.2%
    2008-- $36,500 +13%
    2007-- $32,300 +48.2%
    2006-- $21,800
    2005-- $21,800 +9%
    2004-- $20,000
    2003-- $20,000 +14.6%
    2002-- $17,450

    Find assessor info on the county website

    Neighborhood: Marlborough Park

    Nearby schools

    GreatSchools rating
    Schools provided by the listing agent
    • Elementary: Cecil Shamley School
    • Middle: McKemy Middle School
    • High: McClintock High School
    • District: Tempe Elementary School District

    Source: ARMLS. This data may not be complete. We recommend contacting the local school district to confirm school assignments for this home.

    Get a cash offer in 3 minutes
    Find out how much your home could sell for in as little as 3 minutes with a no-obligation cash offer.
    Estimated market value
    $730,600
    Get a cash offer in 3 minutes
    Find out how much your home could sell for in as little as 3 minutes with a no-obligation cash offer.
    Estimated market value
    $730,600