Skip main navigation
Sold for $150,000
  • $150,000

    420 E Walnut St, Tremont, IL 61568

    2beds
    1,224sqft
    Single Family Residence, Residential
    Built in 1951
    5,100 Square Feet Lot
    $150,100 Zestimate®
    $123/sqft
    $1,359 Estimated rent

    Home value

    $150,100

    $143,000 - $158,000

    $1,359/mo

    Zestimate® history
    Loading
    Loading...

    Owner options

    List your home for rent

    $1,359/mo

    Rent Zestimate®

    Find your next renter with Zillow Rental Manager. Plus, with online applications, you can quickly screen prospective tenants – for free.

    Learn more

    $1,359/mo

    Rent Zestimate®

    Refinance and save

    $1,145/mo

    Est. payment

    Refinancing to a lower rate could help reduce your monthly payments and save thousands over the life of the loan.

    See today's rates

    $1,145/mo

    Est. payment

    Explore your selling options

    Work with a Zillow partner agent

    Leverage their expertise and Zillow's premium Showcase listings to get your home seen by more buyers.

    Get started

    List with your own agent

    Get your home in front of millions of buyers by listing it on Zillow.

    Learn how to do it

    Sell it yourself

    Take full control of how buyers see your home on Zillow by listing For Sale by Owner (FSBO).

    List your home

    What's special

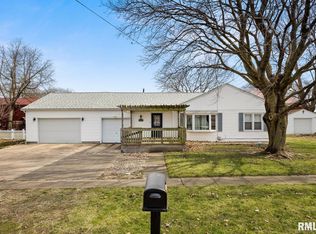
    Modern flooringStylish light fixturesCozy second bedroomSpacious primary bedroom suiteDesirable corner lotConvenient breakfast barUpdated finishes throughout
    Nestled in a prime location, this charming ranch style home is perfectly positioned near Tremont schools and offers easy access to the interstate, making commutes a breeze. Step inside this delightful abode and discover updated finishes throughout, including modern flooring, neutral color schemes, and stylish light fixtures that create a warm and inviting atmosphere. Natural light floods the inviting living room, creating a welcoming space for relaxation and gatherings. The expansive kitchen and dining area are ideal for both everyday meals and entertaining, boasting ample cabinets, a convenient breakfast bar, and glass doors leading to a lovely wood deck—perfect for al fresco dining. The spacious primary bedroom suite is a true retreat, featuring a large double closet and a bathroom adorned with a chic vanity and elegant tile shower. The home also includes a cozy second bedroom, a practical laundry room, and the added convenience of all appliances staying with the property. Updates include a newly renovated primary bath shower in 2026, a dishwasher and washer in 2025, and upgraded exterior doors. Situated on a desirable corner lot, the property offers an oversized shed for outdoor storage needs, oversized driveway and easy street parking. This home truly has it all—style, convenience, and location. Don’t miss your chance to make it yours!

    Zillow last checked:

    Listing updated:

    Listed by:

    Amy L Weaver amyw@peoriahomeoffice.com,

    Coldwell Banker Real Estate Group

    Bought with:

    Amy L Weaver, 475.140238

    Coldwell Banker Real Estate Group

    Source: RMLS Alliance as distributed by MLS GRID,MLS#: PA1270066MLS LogoOriginating MLS: Peoria Area Association of Realtors

    Facts & features

    Interior

    Bedrooms & bathrooms
    • Bedrooms: 2
    • Bathrooms: 2
    • Full bathrooms: 2
    Bedroom 1
    • Level: Main
    • Dimensions: 16ft 4in x 14ft 9in
    Bedroom 2
    • Level: Main
    • Dimensions: 13ft 4in x 8ft 8in
    Other
    • Level: Main
    • Dimensions: 18ft 2in x 11ft 5in
    Family room
    • Level: Main
    • Dimensions: 19ft 3in x 11ft 2in
    Kitchen
    • Level: Main
    • Dimensions: 11ft 8in x 11ft 4in
    Laundry
    • Level: Main
    • Dimensions: 7ft 8in x 6ft 6in
    Main level
    • Area: 1224
    Heating
    • Forced Air
    Cooling
    • Central Air
    Appliances
    • Included: Dishwasher, Dryer, Microwave, Range, Refrigerator, Washer, Gas Water Heater
    Features
    • Ceiling Fan(s)
    • Basement: Crawl Space
    Interior area
    • Total structure area: 1,224
    • Total interior livable area: 1,224 sqft

    Property

    Parking
    • Parking features: Paved
    Features
    • Patio & porch: Deck
    Lot
    • Size: 5,100 Square Feet
    • Dimensions: 60 x 85
    • Features: Corner Lot, Level
    Details
    • Additional structures: Shed(s)
    • Parcel number: 121218406003

    Construction

    Type & style
    • Home type: SingleFamily
    • Architectural style: Ranch
    • Property subtype: Single Family Residence, Residential
    Materials
    • Vinyl Siding
    • Roof: Shingle
    Condition
    • New construction: No
    • Year built: 1951

    Utilities & green energy

    • Sewer: Public Sewer
    • Water: Public

    Community & HOA

    Community
    • Subdivision: Original Town Tremont
    Location
    • Region: Tremont

    Financial & listing details

    • Price per square foot: $123/sqft
    • Tax assessed value: $129,240
    • Annual tax amount: $2,651
    • Date on market: 9/10/2026
    • Cumulative days on market: 7 days
    • Road surface type: Paved

    Price history

    DateEventPrice
    10/14/2026Sold$150,000$123/sqft
    Source: RMLS Alliance as distributed by MLS GRID #PA1270066 Report a problem
    9/17/2026Pending sale$150,000$123/sqft
    Source: RMLS Alliance as distributed by MLS GRID #PA1270066 Report a problem
    9/10/2026Listed for sale$150,000+23%$123/sqft
    Source: RMLS Alliance as distributed by MLS GRID #PA1270066 Report a problem
    11/10/2021Sold$122,000-2.3%$100/sqft
    Source: Public Record Report a problem
    10/13/2021Pending sale$124,900$102/sqft
    Source: Owner Report a problem
    9/10/2021Listed for sale$124,900+24.9%$102/sqft
    Source: Owner Report a problem
    12/3/2018Sold$100,000+11.2%$82/sqft
    Source: Public Record Report a problem
    4/20/2018Sold$89,900$73/sqft
    Source: RMLS Alliance as distributed by MLS GRID #PA1191567 Report a problem
    3/28/2018Pending sale$89,900$73/sqft
    Source: Keller Williams Premier Realty #1191567 Report a problem
    2/21/2018Listed for sale$89,900+28.4%$73/sqft
    Source: Keller Williams Premier Realty #1191567 Report a problem
    7/5/2011Sold$70,000-6.5%$57/sqft
    Source: Public Record Report a problem
    5/26/2011Pending sale$74,900$61/sqft
    Source: RE/MAX UNLIMITED #1116107 Report a problem
    4/29/2011Price change$74,900-6.3%$61/sqft
    Source: RE/MAX UNLIMITED #1116107 Report a problem
    3/4/2011Listed for sale$79,900$65/sqft
    Source: RE/MAX UNLIMITED #1116107 Report a problem

    Public tax history

    YearProperty taxesTax assessment
    2025$2,651 +5.5%$43,080 +9.4%
    2024$2,514 +7.9%$39,370 +10.1%
    2023$2,329 +7.5%$35,770 +10%
    2022$2,166 -16%$32,510 +4%
    2021$2,578 +2.9%$31,260 +4%
    2020$2,504 -1.1%$30,050
    2019$2,531 +51.5%$30,050 +6.9%
    2018$1,671 $28,120 +2%
    2017$1,671 +1.8%$27,560
    2016$1,641 -3.1%$27,560
    2015$1,693 +0.9%--
    2013$1,679 $26,930
    2012-- $26,930
    2011-- $26,930 -3.2%
    2010-- $27,820
    2009$2,021 $27,820
    Find assessor info on the county website

    Neighborhood: 61568

    Nearby schools

    GreatSchools rating
    Schools provided by the listing agent
    • High: Tremont

    Source: RMLS Alliance as distributed by MLS GRID. This data may not be complete. We recommend contacting the local school district to confirm school assignments for this home.

    Sell for more on Zillow
    Get a Zillow Showcase℠ listing at no additional cost and you could sell for .
    $150,100
    2% more
    +$3,002
    With Zillow Showcase(estimated)
    $153,102
    Sell for more on Zillow
    Get a Zillow Showcase℠ listing at no additional cost and you could sell for .
    $150,100
    2% more
    +$3,002
    With Zillow Showcase(estimated)
    $153,102