Lakeshore East, 1,141 sq. ft., 1 bedroom + den, 1.5 bath upgraded condo in the premiere tier at the Regatta. ENJOY PROTECTED VIEWS OF THE RIVER, ICONIC NAVY PIER, AND LAKE MICHIGAN FROM THE UNIT! Experience a complete renovation which includes kitchen with top-quality cabinets, sleek quartz countertops, and Samsung appliances, including a Bosch dishwasher and elegant marble backsplash. Rejuvenate in the elegant master bathroom, featuring new cabinets, a stunning quartz double vanity, refined marble flooring, and a high-end steam shower. The half bathroom is equally impressive, adorned with a tiled wall, a floating vanity, and stylish flooring. Your storage needs are covered with the walk-in closet in the primary bedroom. Revel in the tasteful designer light fixtures throughout, as well as the convenient built-in desk and cabinets in the den. Immerse yourself in the pristine new hardwood floors throughout the home. Find comfort and privacy with custom blackout drapes in the master and power shades in the living room. Enjoy priceless views from your spacious private balcony. Every inch of this property has been expertly painted by a professional designer. With digital thermostats in place, easily control the temperature to your liking at all times. The unit comes with an indoor storage unit, located on P2 in room 205, and desirable parking location (P33) right next to elevator into the building with easy access to Lower Wacker and Lakeshore East Park. The Regatta offers a lavish 5,000 sq. ft of amenities, including a fabulous party room, recreation room, game rooms, a state-of-the-art 2,000 square foot fitness center with a direct view of Navy Pier, a business center, library, theater, and an indoor pool and hot tub. Indulge in fine dining, shop for groceries, catch a movie, or take a stroll along the beautiful riverwalk, all just steps away from your doorstep. Deeded garage parking space is included in asking price. Perfect location by Lakeshore East Park, Millenium Park and Maggie Daley Park with a children's playground in a 6 acre park, Bright Horizon Day Care and GEMS International Grade School & High School in the Lake Shore East Park.
Closed
$560,000
420 E Waterside Dr Unit 1210, Chicago, IL 60601
1beds
1,141sqft
Condominium, Single Family Residence
Built in 2006
-- sqft lot
$555,500 Zestimate®
$491/sqft
$3,845 Estimated rent
Home value
$555,500
$517,000 - $594,000
$3,845/mo
Zestimate® history
Owner options
List your home for rent
$3,845/mo
Rent Zestimate®
Find your next renter with Zillow Rental Manager. Plus, with online applications, you can quickly screen prospective tenants – for free.
$3,845/mo
Rent Zestimate®
Refinance and save
$4,578/mo
Est. payment
Refinancing to a lower rate could help reduce your monthly payments and save thousands over the life of the loan.
$4,578/mo
Est. payment
Explore your selling options
Work with a Zillow partner agent
Leverage their expertise and Zillow's premium Showcase listings to get your home seen by more buyers.
Get startedList with your own agent
Get your home in front of millions of buyers by listing it on Zillow.
Learn how to do itSell it yourself
Take full control of how buyers see your home on Zillow by listing For Sale by Owner (FSBO).
List your homeWhat's special
Zillow last checked:
Listing updated:
Listed by:
Ali Bakir 312-622-7022,
MorphEasy Realty
Bought with:
Kimberly L McClinton
Signature Realty Services
Source: MRED as distributed by MLS GRID,MLS#: 12082964
Facts & features
Interior
Bedrooms & bathrooms
- Bedrooms: 1
- Bathrooms: 2
- Full bathrooms: 1
- 1/2 bathrooms: 1
Rooms
- Room types: Den
Primary bedroom
- Features: Flooring (Hardwood), Bathroom (Full)
- Level: Main
- Area: 182 Square Feet
- Dimensions: 13X14
Den
- Features: Flooring (Hardwood)
- Level: Main
- Area: 72 Square Feet
- Dimensions: 9X8
Dining room
- Level: Main
- Dimensions: COMBO
Kitchen
- Features: Flooring (Hardwood)
- Level: Main
- Area: 169 Square Feet
- Dimensions: 13X13
Living room
- Features: Flooring (Hardwood)
- Level: Main
- Area: 273 Square Feet
- Dimensions: 13X21
Heating
- Natural Gas
Cooling
- Central Air
Appliances
- Included: Range, Microwave, Dishwasher, Refrigerator, Washer, Dryer, Disposal
Features
- Flooring: Hardwood
- Basement: None
Interior area
- Total structure area: 0
- Total interior livable area: 1,141 sqft
Property
Parking
- Total spaces: 1
- Parking features: On Site, Deeded, Attached, Garage
- Attached garage spaces: 1
Accessibility
- Accessibility features: No Disability Access
Features
- Exterior features: Balcony
- On waterfront: Yes
Details
- Parcel number: 17104000351133
- Special conditions: None
Construction
Type & style
- Home type: Condo
- Property subtype: Condominium, Single Family Residence
Materials
- Brick, Glass
Condition
- New construction: No
- Year built: 2006
Utilities & green energy
- Sewer: Public Sewer
- Water: Lake Michigan
Community & HOA
HOA
- Has HOA: Yes
- Services included: Heat, Air Conditioning, Water, Gas, Insurance, Doorman, Cable TV
- HOA fee: $595 monthly
Location
- Region: Chicago
Financial & listing details
- Price per square foot: $491/sqft
- Tax assessed value: $493,090
- Annual tax amount: $9,342
- Date on market: 9/26/2024
- Listing terms: Conventional
- Ownership: Condo
Price history
| Date | Event | Price |
|---|---|---|
| 9/20/2024 | Sold | $560,000-0.4%$491/sqft |
Source:  MRED as distributed by MLS GRID #12082964 Report a problem MRED as distributed by MLS GRID #12082964 Report a problem | ||
| 12/30/2019 | Sold | $562,500+4.3%$493/sqft |
Source: MRED as distributed by MLS GRID #10585529 Report a problem | ||
| 12/29/2019 | Pending sale | $539,500$473/sqft |
Source: Urban Real Estate #10585529 Report a problem | ||
| 12/3/2019 | Listed for sale | $539,500+25.8%$473/sqft |
Source: Urban Real Estate #10585529 Report a problem | ||
| 6/2/2015 | Sold | $429,000-2.5%$376/sqft |
Source: Public Record Report a problem | ||
| 5/7/2015 | Pending sale | $439,900$386/sqft |
Source: @properties #08857647 Report a problem | ||
| 3/11/2015 | Listed for sale | $439,900-9.1%$386/sqft |
Source: @properties #08857647 Report a problem | ||
| 8/19/2010 | Sold | $484,000$424/sqft |
Source: Public Record Report a problem | ||
Public tax history
| Year | Property taxes | Tax assessment |
|---|---|---|
| 2024 | $9,907 -8.5% | $49,309 -3.9% |
| 2023 | $10,824 +2.6% | $51,299 |
| 2022 | $10,551 +2.3% | $51,299 |
| 2021 | $10,316 -0.5% | $51,299 +10.2% |
| 2020 | $10,373 +9.1% | $46,562 -8.2% |
| 2019 | $9,503 +1.7% | $50,729 |
| 2018 | $9,342 +16.7% | $50,729 +25% |
| 2017 | $8,006 +5% | $40,567 |
| 2016 | $7,625 +2.6% | $40,567 |
| 2015 | $7,434 +7.8% | $40,567 +9.2% |
| 2014 | $6,894 +2% | $37,159 |
| 2013 | $6,758 +1.4% | $37,159 |
| 2012 | $6,668 +9.4% | $37,159 -1.2% |
| 2011 | $6,098 -0.4% | $37,629 |
| 2010 | $6,123 +4.4% | $37,629 |
| 2009 | $5,868 +2% | $37,629 -6.1% |
| 2008 | $5,751 -15% | $40,090 -15.9% |
| 2007 | $6,766 | $47,643 |
Find assessor info on the county website
Neighborhood: New Eastside
Nearby homes
- $228,7001 bd1 ba850 sqft725 Brookvale Dr UNIT C, Wheeling, IL 60090Off Market
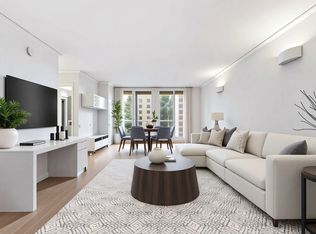
- $1,851,8003 bd3 ba1.9k sqft420 E Waterside Dr UNIT 4310, Chicago, IL 60601Off Market
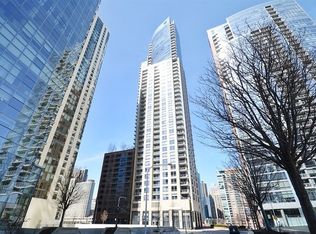
- $53,770-- bd-- ba-- sqft420 E Waterside Dr #P-225, Chicago, IL 60601Off Market
- $476,4001 bd2 ba1.1k sqft420 E Waterside Dr UNIT 910, Chicago, IL 60601Off Market
- $33,570-- bd-- ba80 sqft420 E Waterside Dr #P-320, Chicago, IL 60601Off Market
- $323,9001 bd1 ba826 sqft420 E Waterside Dr UNIT 702, Chicago, IL 60601Off Market
- $353,7001 bd1 ba900 sqft420 E Waterside Dr UNIT 307, Chicago, IL 60601Off Market
- $31,660-- bd-- ba-- sqft420 E Waterside Dr #P-270, Chicago, IL 60601Off Market
- $40,810-- bd-- ba-- sqft420 E Waterside Dr #P-191, Chicago, IL 60601Off Market
Nearby schools
GreatSchools rating
- 4/10Ogden Elementary SchoolGrades: PK-8Distance: 1.1 mi
- 1/10Wells Community Academy High SchoolGrades: 9-12Distance: 2.8 mi
Schools provided by the listing agent
- District: 299
Source: MRED as distributed by MLS GRID. This data may not be complete. We recommend contacting the local school district to confirm school assignments for this home.
Get a cash offer in 3 minutes
Find out how much your home could sell for in as little as 3 minutes with a no-obligation cash offer.
Estimated market value
$555,500
Get a cash offer in 3 minutes
Find out how much your home could sell for in as little as 3 minutes with a no-obligation cash offer.
Estimated market value
$555,500
- Illinois
- Cook County
- Chicago
- 60601
- New Eastside
- 420 E Waterside Dr Unit 1210
Nearby cities
Nearby neighborhoods
Nearby zip codes
Other Chicago Topics
