Welcome to The Regatta and beautiful Lakeshore East! Unit 1514 is a thoughtfully designed split floor plan 3 bedroom 3 bathroom home that is not to be missed. Upon entering, the foyer offers an elegant cove ceiling and lighting, gorgeous new oak hardwood floors throughout, an elegant open stainless steel kitchen with new marble counters, sink and custom backsplash. New window treatments installed throughout the home, with electronic window coverings in the main living area. All three bedrooms have views of the Lake and Navy Pier. Balconies located in the main living area and primary suite. Custom closet organization throughout. Two ensuite bedrooms in total. The oversized primary bedroom suite includes a balcony, walk-in closet and full bathroom complete with double bowl vanity, separate shower, and soaking tub. (All unit upgrades completed in 2024.) The light fixtures in the primary and second bedroom as well as the dining room and kitchen are an exclusion. The Regatta is a full amenity building offering 24 hour door staff, indoor pool and Jacuzzi, gym quality exercise facility, including a yoga studio, game room, party room, library with resident book sharing, theater, children's playroom, rooftop deck with grills, dry cleaners, and game room. Lakeshore East offers nearby fine dining restaurants, Mariano's, Lakeshore East, Maggie Daley and Millennium Park, Michigan Ave shopping, the lakefront trail, Chicago River Walk and easy access to Upper and Lower Wacker Drive. A 1-car indoor deeded garage parking space is included in the price!
Closed
$1,010,000
420 E Waterside Dr Unit 1514, Chicago, IL 60601
3beds
1,887sqft
Condominium, Single Family Residence
Built in 2007
-- sqft lot
$-- Zestimate®
$535/sqft
$6,843 Estimated rent
Home value
Not available
Estimated sales range
Not available
$6,843/mo
Zestimate® history
Owner options
List your home for rent
$6,843/mo
Rent Zestimate®
Find your next renter with Zillow Rental Manager. Plus, with online applications, you can quickly screen prospective tenants – for free.
$6,843/mo
Rent Zestimate®
Refinance and save
$8,588/mo
Est. payment
Refinancing to a lower rate could help reduce your monthly payments and save thousands over the life of the loan.
$8,588/mo
Est. payment
Explore your selling options
Work with a Zillow partner agent
Leverage their expertise and Zillow's premium Showcase listings to get your home seen by more buyers.
Get startedList with your own agent
Get your home in front of millions of buyers by listing it on Zillow.
Learn how to do itSell it yourself
Take full control of how buyers see your home on Zillow by listing For Sale by Owner (FSBO).
List your homeWhat's special
Rooftop deck with grillsTwo ensuite bedroomsOversized primary bedroom suiteCustom backsplashNew marble countersWalk-in closetCustom closet organization throughout
Zillow last checked:
Listing updated:
Listed by:
Liane Pruchnik 312-209-2264,
Berkshire Hathaway HomeServices Chicago
Bought with:
Nancy Huetteman
Redfin Corporation
Source: MRED as distributed by MLS GRID,MLS#: 12543444
Facts & features
Interior
Bedrooms & bathrooms
- Bedrooms: 3
- Bathrooms: 3
- Full bathrooms: 3
Rooms
- Room types: Foyer
Primary bedroom
- Features: Flooring (Hardwood), Window Treatments (Window Treatments), Bathroom (Full, Double Sink, Tub & Separate Shwr)
- Level: Main
- Area: 240 Square Feet
- Dimensions: 16X15
Bedroom 2
- Features: Flooring (Hardwood), Window Treatments (Window Treatments)
- Level: Main
- Area: 272 Square Feet
- Dimensions: 17X16
Bedroom 3
- Features: Flooring (Hardwood), Window Treatments (Window Treatments)
- Level: Main
- Area: 165 Square Feet
- Dimensions: 15X11
Dining room
- Level: Main
- Dimensions: COMBO
Foyer
- Features: Flooring (Hardwood)
- Level: Main
- Area: 36 Square Feet
- Dimensions: 4X9
Kitchen
- Features: Kitchen (Eating Area-Breakfast Bar), Flooring (Hardwood)
- Level: Main
- Area: 195 Square Feet
- Dimensions: 15X13
Living room
- Features: Flooring (Hardwood), Window Treatments (Window Treatments)
- Level: Main
- Area: 598 Square Feet
- Dimensions: 26X23
Heating
- Natural Gas, Forced Air
Cooling
- Central Air
Appliances
- Included: Range, Microwave, Dishwasher, Washer, Dryer, Disposal, Stainless Steel Appliance(s), Gas Cooktop, Gas Oven
- Laundry: In Unit
Features
- Basement: None
Interior area
- Total structure area: 0
- Total interior livable area: 1,887 sqft
Property
Parking
- Total spaces: 1
- Parking features: Garage Door Opener, Yes, Garage Owned, Attached, Garage
- Attached garage spaces: 1
- Has uncovered spaces: Yes
Accessibility
- Accessibility features: No Disability Access
Features
- Has view: Yes
- View description: Water, Front of Property, Side(s) of Property
- Has water view: Yes
- Water view: Water,Front of Property,Side(s) of Property
Details
- Additional parcels included: 17104000351574
- Parcel number: 17104000351158
- Special conditions: List Broker Must Accompany
Construction
Type & style
- Home type: Condo
- Property subtype: Condominium, Single Family Residence
Materials
- Brick, Concrete
Condition
- New construction: No
- Year built: 2007
Utilities & green energy
- Sewer: Public Sewer
- Water: Public
Community & HOA
HOA
- Has HOA: Yes
- Amenities included: Bike Room/Bike Trails, Door Person, Elevator(s), Exercise Room, Storage, On Site Manager/Engineer, Party Room, Sundeck, Indoor Pool, Receiving Room, Service Elevator(s), Spa/Hot Tub
- Services included: Heat, Air Conditioning, Water, Gas, Parking, Insurance, Security, Doorman, Cable TV, Exercise Facilities, Pool, Exterior Maintenance, Scavenger, Snow Removal, Internet
- HOA fee: $1,400 monthly
Location
- Region: Chicago
Financial & listing details
- Price per square foot: $535/sqft
- Tax assessed value: $840,920
- Annual tax amount: $17,663
- Date on market: 1/9/2026
- Listing terms: Conventional
- Ownership: Condo
Price history
| Date | Event | Price |
|---|---|---|
| 2/25/2026 | Sold | $1,010,000-3.7%$535/sqft |
Source:  MRED as distributed by MLS GRID #12543444 Report a problem MRED as distributed by MLS GRID #12543444 Report a problem | ||
| 1/26/2026 | Contingent | $1,049,000$556/sqft |
Source: MRED as distributed by MLS GRID #12543444 Report a problem | ||
| 1/9/2026 | Listed for sale | $1,049,000+13.4%$556/sqft |
Source: MRED as distributed by MLS GRID #12543444 Report a problem | ||
| 5/14/2024 | Sold | $925,000-2.5%$490/sqft |
Source: MRED as distributed by MLS GRID #11830621 Report a problem | ||
| 3/4/2024 | Contingent | $949,000$503/sqft |
Source: MRED as distributed by MLS GRID #11830621 Report a problem | ||
| 1/4/2024 | Price change | $949,000-2.7%$503/sqft |
Source: MRED as distributed by MLS GRID #11830621 Report a problem | ||
| 10/25/2023 | Price change | $975,000-2.2%$517/sqft |
Source: MRED as distributed by MLS GRID #11830621 Report a problem | ||
| 10/12/2023 | Listed for sale | $997,000$528/sqft |
Source: MRED as distributed by MLS GRID #11830621 Report a problem | ||
| 10/4/2023 | Listing removed | -- |
Source: MRED as distributed by MLS GRID #11830621 Report a problem | ||
| 9/11/2023 | Price change | $997,000-3.7%$528/sqft |
Source: MRED as distributed by MLS GRID #11830621 Report a problem | ||
| 8/8/2023 | Listed for sale | $1,035,000$548/sqft |
Source: MRED as distributed by MLS GRID #11830621 Report a problem | ||
Public tax history
| Year | Property taxes | Tax assessment |
|---|---|---|
| 2024 | $16,895 -8.4% | $84,092 -3.8% |
| 2023 | $18,440 +2.6% | $87,398 |
| 2022 | $17,976 +2.3% | $87,398 |
| 2021 | $17,575 -0.6% | $87,398 +10.1% |
| 2020 | $17,690 +1.8% | $79,409 -8.2% |
| 2019 | $17,382 +1.7% | $86,516 |
| 2018 | $17,090 +14.7% | $86,516 +25.1% |
| 2017 | $14,893 +7.5% | $69,185 |
| 2016 | $13,857 +9.3% | $69,185 |
| 2015 | $12,678 +7.8% | $69,185 +9.2% |
| 2014 | $11,758 +2% | $63,372 |
| 2013 | $11,526 +1.4% | $63,372 |
| 2012 | $11,372 +9.4% | $63,372 -1.2% |
| 2011 | $10,399 -0.4% | $64,174 |
| 2010 | $10,443 +4.4% | $64,174 |
| 2009 | $10,007 +2% | $64,174 -6.1% |
| 2008 | $9,808 -15% | $68,372 -15.9% |
| 2007 | $11,540 | $81,253 |
Find assessor info on the county website
Neighborhood: New Eastside
Nearby homes
- $243,2001 bd1 ba850 sqft725 Brookvale Dr UNIT C, Wheeling, IL 60090Off Market
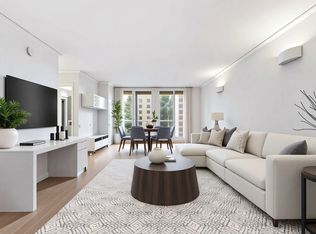
- $1,801,0003 bd3 ba1.9k sqft420 E Waterside Dr UNIT 4310, Chicago, IL 60601Off Market
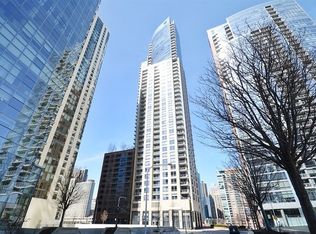
- $91,300-- bd-- ba-- sqft420 E Waterside Dr #P-225, Chicago, IL 60601Off Market
- $476,4001 bd2 ba1.1k sqft420 E Waterside Dr UNIT 910, Chicago, IL 60601Off Market
- $33,570-- bd-- ba80 sqft420 E Waterside Dr #P-320, Chicago, IL 60601Off Market
- $330,2001 bd1 ba826 sqft420 E Waterside Dr UNIT 702, Chicago, IL 60601Off Market
- $355,9001 bd1 ba900 sqft420 E Waterside Dr UNIT 307, Chicago, IL 60601Off Market
- $31,660-- bd-- ba-- sqft420 E Waterside Dr #P-270, Chicago, IL 60601Off Market
- $40,810-- bd-- ba-- sqft420 E Waterside Dr #P-191, Chicago, IL 60601Off Market
Nearby schools
GreatSchools rating
- 4/10Ogden Elementary SchoolGrades: PK-8Distance: 1.1 mi
- 1/10Wells Community Academy High SchoolGrades: 9-12Distance: 2.8 mi
Schools provided by the listing agent
- District: 299
Source: MRED as distributed by MLS GRID. This data may not be complete. We recommend contacting the local school district to confirm school assignments for this home.


Get pre-qualified for a loan
At Zillow Home Loans, we can pre-qualify you in as little as 5 minutes with no impact to your credit score.An equal housing lender. NMLS #10287.
- Illinois
- Cook County
- Chicago
- 60601
- New Eastside
- 420 E Waterside Dr Unit 1514
Nearby cities
Nearby neighborhoods
Nearby zip codes
Other Chicago Topics
