Experience the turnkey Residence 1814, a true 3 bedroom and 3 full bathroom, northeast corner residence at the Regatta tucked into the heart of Lakeshore East with unobstructed and permanent views of the Chicago River, Chicago's skyline and some of he most iconic and important buildings of the 1920s and 1930s Renaissance periods like the Merchandise Mart, Chicago Tribune Tower, Intercontinental Hotel an more modern structures of the last 25 years north of the river. Exquisite twilight and night time views north, west and east along the river and towards Lake Michigan and Navy Pier, Ohio Street Beach. Jut under 2000 square feet, Residence 1814 offers a formal entry, all hardwood floors throughout, open kitchen concept featuring chef's kitchen, 1.25" bullnosed granite counters, raised bar, KitchenAid stainless steel appliances, 42" all wood cabinetry with crown, glass panes, abundant storage space and drawers, open to living and separate dining areas, clear views to the lakeside. Floor to ceiling windows, balcony off living space. Staggered guest suite with ensuite bathroom off to the side, split apart from primary and second bedrooms. Custom lighting throughout from Lightology. Side by side washer and dryer. Sumptuous 22'x23' living and dining space combined. Each bathroom dressed in flor to ceiling natural marble stone. Primary bathroom with dual vanity, under mount sink, all wood vanity, separate shower and soaking tub, recessed medicine cabinets. Walk-in closet. Views from each room. This is a full amenity building with 24 hour doorstaff, onsite management, maintenance, engineer and property manager. Dry cleaners, library and common room, hospitality. Indoor lap pool, locker rooms, whirlpool, state of the art complete and comprehensive gym, beautifully outfitted hospitality room for private events, billiards room. Well funded with over $3.1M in reserves for 302 units. No special assessments. two side by side garage parking spaces (P4-263 and P4-264) included in the list price.
Closed
$975,000
420 E Waterside Dr Unit 1814, Chicago, IL 60601
3beds
1,887sqft
Condominium, Single Family Residence
Built in 2007
-- sqft lot
$1,035,800 Zestimate®
$517/sqft
$6,843 Estimated rent
Home value
$1,035,800
$943,000 - $1.15M
$6,843/mo
Zestimate® history
Owner options
List your home for rent
$6,843/mo
Rent Zestimate®
Find your next renter with Zillow Rental Manager. Plus, with online applications, you can quickly screen prospective tenants – for free.
$6,843/mo
Rent Zestimate®
Refinance and save
$8,515/mo
Est. payment
Refinancing to a lower rate could help reduce your monthly payments and save thousands over the life of the loan.
$8,515/mo
Est. payment
Explore your selling options
Work with a Zillow partner agent
Leverage their expertise and Zillow's premium Showcase listings to get your home seen by more buyers.
Get startedList with your own agent
Get your home in front of millions of buyers by listing it on Zillow.
Learn how to do itSell it yourself
Take full control of how buyers see your home on Zillow by listing For Sale by Owner (FSBO).
List your homeWhat's special
Balcony off living spaceFloor to ceiling windowsNortheast corner residenceOpen kitchen conceptAbundant storage spaceFormal entryGranite counters
Zillow last checked:
Listing updated:
Listed by:
Nicholas Colagiovanni 312-640-7010,
Baird & Warner
Bought with:
John Campas
Baird & Warner
Source: MRED as distributed by MLS GRID,MLS#: 12479593
Facts & features
Interior
Bedrooms & bathrooms
- Bedrooms: 3
- Bathrooms: 3
- Full bathrooms: 3
Rooms
- Room types: Balcony/Porch/Lanai, Enclosed Balcony
Primary bedroom
- Features: Flooring (Hardwood), Window Treatments (Window Treatments), Bathroom (Full)
- Level: Main
- Area: 256 Square Feet
- Dimensions: 16X16
Bedroom 2
- Features: Flooring (Hardwood), Window Treatments (Window Treatments)
- Level: Main
- Area: 144 Square Feet
- Dimensions: 12X12
Bedroom 3
- Features: Flooring (Hardwood), Window Treatments (Window Treatments)
- Level: Main
- Area: 132 Square Feet
- Dimensions: 12X11
Balcony porch lanai
- Features: Flooring (Other)
- Level: Main
- Area: 60 Square Feet
- Dimensions: 10X6
Dining room
- Features: Flooring (Hardwood), Window Treatments (Window Treatments)
- Level: Main
- Dimensions: COMBO
Other
- Features: Flooring (Other)
- Level: Main
- Area: 42 Square Feet
- Dimensions: 7X6
Kitchen
- Features: Kitchen (Eating Area-Breakfast Bar, Pantry-Closet), Flooring (Hardwood)
- Level: Main
- Area: 80 Square Feet
- Dimensions: 10X8
Living room
- Features: Flooring (Hardwood), Window Treatments (Window Treatments)
- Level: Main
- Area: 506 Square Feet
- Dimensions: 22X23
Heating
- Natural Gas, Forced Air
Cooling
- Central Air
Appliances
- Included: Range, Microwave, Dishwasher, Refrigerator, Freezer, Washer, Dryer, Disposal
- Laundry: Washer Hookup
Features
- Built-in Features
- Flooring: Hardwood
- Basement: None
- Common walls with other units/homes: End Unit
Interior area
- Total structure area: 0
- Total interior livable area: 1,887 sqft
Property
Parking
- Total spaces: 2
- Parking features: Garage Door Opener, Heated Garage, Tandem, Yes, Garage Owned, Attached, Garage
- Attached garage spaces: 2
- Has uncovered spaces: Yes
Accessibility
- Accessibility features: Main Level Entry, Disability Access
Features
- Exterior features: Balcony
- Has view: Yes
- View description: Water, Front of Property
- Has water view: Yes
- Water view: Water,Front of Property
- Waterfront features: Lake Front
Lot
- Features: Corner Lot
Details
- Additional parcels included: 17104000351586,17104000351587
- Parcel number: 17104000351179
- Special conditions: None
Construction
Type & style
- Home type: Condo
- Property subtype: Condominium, Single Family Residence
Materials
- Brick, Glass
Condition
- New construction: No
- Year built: 2007
Utilities & green energy
- Sewer: Public Sewer
- Water: Lake Michigan
Community & HOA
HOA
- Has HOA: Yes
- Amenities included: Door Person, Elevator(s), Exercise Room, Storage, On Site Manager/Engineer, Park, Party Room, Sundeck, Indoor Pool, Receiving Room, Valet/Cleaner, Spa/Hot Tub
- Services included: Heat, Air Conditioning, Water, Gas, Parking, Cable TV, Exercise Facilities, Pool
- HOA fee: $1,576 monthly
Location
- Region: Chicago
Financial & listing details
- Price per square foot: $517/sqft
- Tax assessed value: $850,700
- Annual tax amount: $21,449
- Date on market: 9/24/2025
- Listing terms: Cash
- Ownership: Condo
Price history
| Date | Event | Price |
|---|---|---|
| 11/12/2025 | Sold | $975,000-7.1%$517/sqft |
Source:  MRED as distributed by MLS GRID #12479593 Report a problem MRED as distributed by MLS GRID #12479593 Report a problem | ||
| 10/23/2025 | Pending sale | $1,050,000$556/sqft |
Source: MRED as distributed by MLS GRID #12479593 Report a problem | ||
| 10/13/2025 | Contingent | $1,050,000$556/sqft |
Source: MRED as distributed by MLS GRID #12479593 Report a problem | ||
| 9/24/2025 | Listed for sale | $1,050,000-8.7%$556/sqft |
Source: MRED as distributed by MLS GRID #12479593 Report a problem | ||
| 9/24/2025 | Listing removed | $1,150,000$609/sqft |
Source: MRED as distributed by MLS GRID #12460689 Report a problem | ||
| 9/2/2025 | Listed for sale | $1,150,000+21196.3%$609/sqft |
Source: MRED as distributed by MLS GRID #12460689 Report a problem | ||
| 1/14/2015 | Listing removed | $5,500$3/sqft |
Source: Baird & Warner Gold Coast #08806910 Report a problem | ||
| 1/13/2015 | Sold | $5,400-99.5%$3/sqft |
Source: Agent Provided Report a problem | ||
| 12/30/2014 | Price change | $1,050,000-4.1%$556/sqft |
Source: Baird & Warner Real Estate #08803263 Report a problem | ||
| 12/22/2014 | Listed for rent | $5,500$3/sqft |
Source: Baird & Warner Gold Coast #08728699 Report a problem | ||
| 9/17/2014 | Listed for sale | $1,095,000+21.8%$580/sqft |
Source: Baird & Warner Real Estate #08728778 Report a problem | ||
| 7/1/2011 | Listing removed | $899,000$476/sqft |
Source: Baird & Warner - Gold Coast #07814649 Report a problem | ||
| 4/29/2011 | Listed for sale | $899,000$476/sqft |
Source: Baird & Warner - Gold Coast #07749815 Report a problem | ||
Public tax history
| Year | Property taxes | Tax assessment |
|---|---|---|
| 2024 | $17,091 -8.3% | $85,070 -3.7% |
| 2023 | $18,641 +2.6% | $88,348 |
| 2022 | $18,172 +2.3% | $88,348 |
| 2021 | $17,766 -0.7% | $88,348 +10% |
| 2020 | $17,896 +1.8% | $80,333 -8.2% |
| 2019 | $17,584 +1.7% | $87,523 |
| 2018 | $17,289 +14.7% | $87,523 +25.1% |
| 2017 | $15,067 +7.5% | $69,990 |
| 2016 | $14,018 +9.3% | $69,990 |
| 2015 | $12,825 +7.8% | $69,990 +9.2% |
| 2014 | $11,895 +2% | $64,110 |
| 2013 | $11,660 +1.4% | $64,110 |
| 2012 | $11,504 +9.4% | $64,110 -1.2% |
| 2011 | $10,520 -0.4% | $64,920 |
| 2010 | $10,564 +4.4% | $64,920 |
| 2009 | $10,123 +2% | $64,920 -6.1% |
| 2008 | $9,922 -15% | $69,166 -15.9% |
| 2007 | $11,674 | $82,198 |
Find assessor info on the county website
Neighborhood: New Eastside
Nearby homes
- $221,2001 bd1 ba850 sqft725 Brookvale Dr UNIT C, Wheeling, IL 60090Off Market
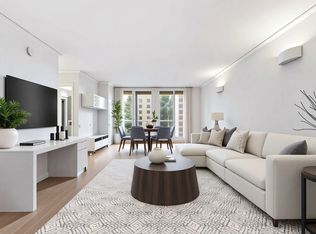
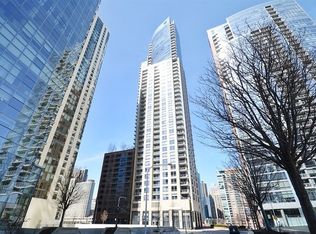
- $1,791,3003 bd3 ba1.9k sqft420 E Waterside Dr UNIT 4310, Chicago, IL 60601Off Market
- $88,600-- bd-- ba-- sqft420 E Waterside Dr #P-225, Chicago, IL 60601Off Market
- $474,3001 bd2 ba1.1k sqft420 E Waterside Dr UNIT 910, Chicago, IL 60601Off Market
- $33,570-- bd-- ba80 sqft420 E Waterside Dr #P-320, Chicago, IL 60601Off Market
- $327,0001 bd1 ba826 sqft420 E Waterside Dr UNIT 702, Chicago, IL 60601Off Market
- $355,9001 bd1 ba900 sqft420 E Waterside Dr UNIT 307, Chicago, IL 60601Off Market
- $31,660-- bd-- ba-- sqft420 E Waterside Dr #P-270, Chicago, IL 60601Off Market
- $40,810-- bd-- ba-- sqft420 E Waterside Dr #P-191, Chicago, IL 60601Off Market
Nearby schools
GreatSchools rating
- 4/10Ogden Elementary SchoolGrades: PK-8Distance: 1.1 mi
- 1/10Wells Community Academy High SchoolGrades: 9-12Distance: 2.8 mi
Schools provided by the listing agent
- District: 299
Source: MRED as distributed by MLS GRID. This data may not be complete. We recommend contacting the local school district to confirm school assignments for this home.
Get a cash offer in 3 minutes
Find out how much your home could sell for in as little as 3 minutes with a no-obligation cash offer.
Estimated market value
$1,035,800
Get a cash offer in 3 minutes
Find out how much your home could sell for in as little as 3 minutes with a no-obligation cash offer.
Estimated market value
$1,035,800
- Illinois
- Cook County
- Chicago
- 60601
- New Eastside
- 420 E Waterside Dr Unit 1814
Nearby cities
Nearby neighborhoods
Nearby zip codes
Other Chicago Topics
