River and Lake views from every window in this large, custom corner 2Bed/2Bath unit! Many custom upgrades set this unit apart from the other units in this tier; several built ins, custom closets, power window shades, etc. Split floor plan layout, with almost 1,600 s/f, facing South East for maximum natural light throughout. Private south facing balcony to take in all the views. Gourmet kitchen with stainless steel appliances, granite countertops with breakfast bar and custom 42" Brookhaven cabinets. Additional custom built in storage, shelving and desk space in the dining area. All closets are custom with built in drawers and plenty of hanging space. Wood floors throughout the unit. Large primary bedroom with TWO organized walk-in closets and ensuite bathroom with dual vanity, jetted soaking tub and stand-up shower. Spacious 2nd bedroom with plenty of storage and adjacent bathroom, located on opposite side of primary to provide complete privacy. Full size, stacked washer and dryer. Take in amazing sunrises each morning from the East facing windows and the sunset reflects beautifully off the lake at night. Full amenity building with 24 hr door staff, expansive updated fitness center, sundeck with grills and amazing skyline views, party room, game room, indoor pool & hot tub, indoor playroom and library. All of this set on an award winning 6 Acre botanical park with fountains, dog parks, playground and events (movies, live music, etc). Excellent location; walk to Millennium Park, River walk, lake front, Mariano's grocery store, restaurants, shops, Mag Mile and so much more! Additional storage included. Prime garage parking space $45K.
Closed
Street View
$640,000
420 E Waterside Dr Unit 2201, Chicago, IL 60601
2beds
--sqft
Condominium, Single Family Residence
Built in 2006
-- sqft lot
$673,300 Zestimate®
$--/sqft
$3,625 Estimated rent
Home value
$673,300
$626,000 - $727,000
$3,625/mo
Zestimate® history
Owner options
List your home for rent
$3,625/mo
Rent Zestimate®
Find your next renter with Zillow Rental Manager. Plus, with online applications, you can quickly screen prospective tenants – for free.
$3,625/mo
Rent Zestimate®
Refinance and save
$5,541/mo
Est. payment
Refinancing to a lower rate could help reduce your monthly payments and save thousands over the life of the loan.
$5,541/mo
Est. payment
Explore your selling options
Work with a Zillow partner agent
Leverage their expertise and Zillow's premium Showcase listings to get your home seen by more buyers.
Get startedList with your own agent
Get your home in front of millions of buyers by listing it on Zillow.
Learn how to do itSell it yourself
Take full control of how buyers see your home on Zillow by listing For Sale by Owner (FSBO).
List your homeWhat's special
Indoor poolLake frontExpansive updated fitness centerParty roomLake viewsRiver walk
Zillow last checked:
Listing updated:
Listed by:
Stacy Terpsma 773-599-9594,
Corcoran Urban Real Estate
Bought with:
Matt Laricy
Americorp, Ltd
Source: MRED as distributed by MLS GRID,MLS#: 11911912
Facts & features
Interior
Bedrooms & bathrooms
- Bedrooms: 2
- Bathrooms: 2
- Full bathrooms: 2
Rooms
- Room types: Balcony/Porch/Lanai
Primary bedroom
- Features: Flooring (Hardwood), Bathroom (Full, Double Sink, Whirlpool & Sep Shwr)
- Level: Main
- Area: 154 Square Feet
- Dimensions: 14X11
Bedroom 2
- Features: Flooring (Hardwood), Window Treatments (Window Treatments)
- Level: Main
- Area: 132 Square Feet
- Dimensions: 12X11
Balcony porch lanai
- Level: Main
- Area: 48 Square Feet
- Dimensions: 12X4
Dining room
- Features: Flooring (Hardwood)
- Level: Main
- Dimensions: COMBO
Kitchen
- Features: Kitchen (Eating Area-Breakfast Bar, Galley), Flooring (Hardwood)
- Level: Main
- Area: 130 Square Feet
- Dimensions: 13X10
Living room
- Features: Flooring (Hardwood)
- Level: Main
- Area: 286 Square Feet
- Dimensions: 22X13
Heating
- Natural Gas, Forced Air
Cooling
- Central Air
Appliances
- Included: Range, Microwave, Dishwasher, Refrigerator, Freezer, Washer, Dryer, Disposal, Stainless Steel Appliance(s)
- Laundry: Washer Hookup, In Unit
Features
- Walk-In Closet(s), Dining Combo, Granite Counters
- Flooring: Hardwood
- Basement: None
- Common walls with other units/homes: End Unit
Interior area
- Total structure area: 0
Property
Parking
- Total spaces: 1
- Parking features: On Site, Deeded, Attached, Garage
- Attached garage spaces: 1
Accessibility
- Accessibility features: No Disability Access
Features
- Exterior features: Balcony
- Has view: Yes
- View description: Water
- Has water view: Yes
- Water view: Water
Details
- Additional parcels included: 17104000351590
- Parcel number: 17104000351201
- Special conditions: None
Construction
Type & style
- Home type: Condo
- Property subtype: Condominium, Single Family Residence
Materials
- Brick, Glass
- Roof: Asphalt
Condition
- New construction: No
- Year built: 2006
Utilities & green energy
- Sewer: Public Sewer
- Water: Public
Community & HOA
Community
- Features: Park
HOA
- Has HOA: Yes
- Amenities included: Bike Room/Bike Trails, Door Person, Elevator(s), Exercise Room, Storage, On Site Manager/Engineer, Park, Party Room, Sundeck, Indoor Pool, Receiving Room, Service Elevator(s), Spa/Hot Tub
- Services included: Heat, Air Conditioning, Water, Gas, Insurance, Doorman, Cable TV, Exercise Facilities, Pool, Exterior Maintenance, Lawn Care, Scavenger, Snow Removal
- HOA fee: $986 monthly
Location
- Region: Chicago
Financial & listing details
- Tax assessed value: $612,130
- Annual tax amount: $13,754
- Date on market: 10/25/2023
- Listing terms: Conventional
- Ownership: Condo
Price history
| Date | Event | Price |
|---|---|---|
| 12/8/2023 | Sold | $640,000+4.1% |
Source:  MRED as distributed by MLS GRID #11911912 Report a problem MRED as distributed by MLS GRID #11911912 Report a problem | ||
| 11/9/2023 | Contingent | $615,000 |
Source: MRED as distributed by MLS GRID #11911912 Report a problem | ||
| 10/25/2023 | Listed for sale | $615,000 |
Source: MRED as distributed by MLS GRID #11911912 Report a problem | ||
Public tax history
| Year | Property taxes | Tax assessment |
|---|---|---|
| 2024 | $12,298 -8.4% | $61,213 -3.8% |
| 2023 | $13,429 +2.6% | $63,648 |
| 2022 | $13,091 +2.3% | $63,648 |
| 2021 | $12,799 -0.6% | $63,648 +10.1% |
| 2020 | $12,877 +1.8% | $57,804 -8.2% |
| 2019 | $12,653 +1.7% | $62,977 |
| 2018 | $12,440 +14.7% | $62,977 +25% |
| 2017 | $10,841 +7.5% | $50,362 |
| 2016 | $10,087 +9.3% | $50,362 |
| 2015 | $9,229 +7.8% | $50,362 +9.2% |
| 2014 | $8,559 +2% | $46,131 |
| 2013 | $8,390 +1.4% | $46,131 |
| 2012 | $8,278 +9.4% | $46,131 -1.2% |
| 2011 | $7,570 -0.4% | $46,713 |
| 2010 | $7,601 +4.4% | $46,713 |
| 2009 | $7,284 +2% | $46,713 -6.1% |
| 2008 | $7,139 -15% | $49,769 -15.9% |
| 2007 | $8,400 | $59,146 |
Find assessor info on the county website
Neighborhood: New Eastside
Nearby homes
- $239,0001 bd1 ba850 sqft725 Brookvale Dr UNIT C, Wheeling, IL 60090Off Market
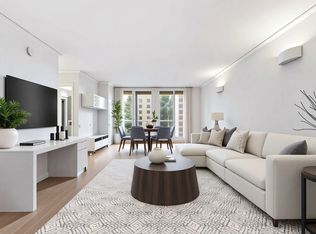
- $1,801,0003 bd3 ba1.9k sqft420 E Waterside Dr UNIT 4310, Chicago, IL 60601Off Market
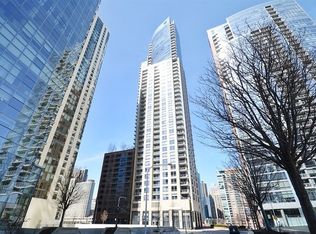
- $91,300-- bd-- ba-- sqft420 E Waterside Dr #P-225, Chicago, IL 60601Off Market
- $476,4001 bd2 ba1.1k sqft420 E Waterside Dr UNIT 910, Chicago, IL 60601Off Market
- $33,570-- bd-- ba80 sqft420 E Waterside Dr #P-320, Chicago, IL 60601Off Market
- $330,2001 bd1 ba826 sqft420 E Waterside Dr UNIT 702, Chicago, IL 60601Off Market
- $355,9001 bd1 ba900 sqft420 E Waterside Dr UNIT 307, Chicago, IL 60601Off Market
- $31,660-- bd-- ba-- sqft420 E Waterside Dr #P-270, Chicago, IL 60601Off Market
- $40,810-- bd-- ba-- sqft420 E Waterside Dr #P-191, Chicago, IL 60601Off Market
Nearby schools
GreatSchools rating
- 4/10Ogden Elementary SchoolGrades: PK-8Distance: 1.1 mi
- 1/10Wells Community Academy High SchoolGrades: 9-12Distance: 2.8 mi
Schools provided by the listing agent
- District: 299
Source: MRED as distributed by MLS GRID. This data may not be complete. We recommend contacting the local school district to confirm school assignments for this home.
Get a cash offer in 3 minutes
Find out how much your home could sell for in as little as 3 minutes with a no-obligation cash offer.
Estimated market value
$673,300
Get a cash offer in 3 minutes
Find out how much your home could sell for in as little as 3 minutes with a no-obligation cash offer.
Estimated market value
$673,300
- Illinois
- Cook County
- Chicago
- 60601
- New Eastside
- 420 E Waterside Dr Unit 2201
Nearby cities
Nearby neighborhoods
Nearby zip codes
Other Chicago Topics
