2 Side x Side Parking Spots Included in Price! Beautifully Renovated Kitchen, newer appliances. High floor, preferred North & Eastern views - 2 bed/2 bath condo with protected Lake, Navy Pier and City Skyline views from floor to ceiling windows in every room! Watch the boats go down the river or the morning sunrise and evening sparkling lights of the city skyline and ferris wheel light show from your private balcony. Abundant closet space with custom closet build outs - 2 walk-ins and 6 closets total plus laundry room closet with full size Washer/Dryer. Kitchen opens to living and dining, plenty of counter and cabinet space. Primary bedroom with an extra large, organized walk-in closet, ensuite bathroom with dual vanity and linen closet and separate stand-up shower & soaking tub. Second bedroom with walk in closet, linen close. Separate storage unit ideally located on 2nd floor of the building. The Regatta is a full amenity luxury building that includes an indoor pool and jacuzzi, full size gym with newer equipment, game room with pool, table tennis and game tables, party room with kitchen and deck onto river, library with fireplace and book sharing, extra large children's play room, sundeck with grills, 24 hour door staff, package room and dry cleaners. Lake Shore East 6 acre park with children and dog park, restaurants, Marianos, shops and more just steps away. Easy access to the lake, river walk, theatre, museums and the city's cultural mile. Ask about the full time community relations person and events that enhance the neighborhood and community feel. Desired side by side parking spots P59 & 60 included in price. See Floor plan under additional information.
Closed
$900,000
420 E Waterside Dr Unit 3112, Chicago, IL 60601
2beds
1,586sqft
Condominium, Single Family Residence
Built in 2007
-- sqft lot
$900,100 Zestimate®
$567/sqft
$5,464 Estimated rent
Home value
$900,100
$828,000 - $972,000
$5,464/mo
Zestimate® history
Owner options
List your home for rent
$5,464/mo
Rent Zestimate®
Find your next renter with Zillow Rental Manager. Plus, with online applications, you can quickly screen prospective tenants – for free.
$5,464/mo
Rent Zestimate®
Refinance and save
$7,720/mo
Est. payment
Refinancing to a lower rate could help reduce your monthly payments and save thousands over the life of the loan.
$7,720/mo
Est. payment
Explore your selling options
Work with a Zillow partner agent
Leverage their expertise and Zillow's premium Showcase listings to get your home seen by more buyers.
Get startedList with your own agent
Get your home in front of millions of buyers by listing it on Zillow.
Learn how to do itSell it yourself
Take full control of how buyers see your home on Zillow by listing For Sale by Owner (FSBO).
List your homeWhat's special
Indoor poolParty roomRiver walkBeautifully renovated kitchenGame roomNewer appliancesCabinet space
Zillow last checked:
Listing updated:
Listed by:
Naomi Wilkinson 312-664-3434,
Magellan Realty LLC
Bought with:
Tomoko Asai
@properties Christie's International Real Estate
Source: MRED as distributed by MLS GRID,MLS#: 11901072
Facts & features
Interior
Bedrooms & bathrooms
- Bedrooms: 2
- Bathrooms: 2
- Full bathrooms: 2
Rooms
- Room types: Balcony/Porch/Lanai
Primary bedroom
- Features: Flooring (Hardwood), Window Treatments (Window Treatments), Bathroom (Full, Double Sink, Tub & Separate Shwr)
- Level: Main
- Area: 224 Square Feet
- Dimensions: 16X14
Bedroom 2
- Features: Flooring (Hardwood), Window Treatments (Window Treatments)
- Level: Main
- Area: 182 Square Feet
- Dimensions: 14X13
Balcony porch lanai
- Level: Main
- Area: 40 Square Feet
- Dimensions: 8X5
Dining room
- Features: Flooring (Hardwood)
- Level: Main
- Dimensions: COMBO
Kitchen
- Features: Kitchen (Eating Area-Breakfast Bar), Flooring (Hardwood)
- Level: Main
- Area: 144 Square Feet
- Dimensions: 12X12
Laundry
- Level: Main
- Area: 24 Square Feet
- Dimensions: 6X4
Living room
- Features: Flooring (Hardwood)
- Level: Main
- Area: 483 Square Feet
- Dimensions: 23X21
Heating
- Natural Gas
Cooling
- Central Air
Appliances
- Included: Range, Microwave, Dishwasher, Refrigerator, Washer, Dryer, Disposal, Stainless Steel Appliance(s), Cooktop, Oven
- Laundry: Washer Hookup, In Unit
Features
- Storage, Walk-In Closet(s), Open Floorplan
- Flooring: Hardwood
- Basement: None
Interior area
- Total structure area: 1,586
- Total interior livable area: 1,586 sqft
Property
Parking
- Total spaces: 2
- Parking features: Garage Door Opener, On Site, Deeded, Attached, Garage
- Attached garage spaces: 2
- Has uncovered spaces: Yes
Accessibility
- Accessibility features: No Disability Access
Features
- Patio & porch: Roof Deck, Deck
- Exterior features: Balcony
- Has view: Yes
- View description: Water
- Has water view: Yes
- Water view: Water
Details
- Additional parcels included: 17104000351381,17104000351382
- Parcel number: 17104000351267
- Special conditions: None
Construction
Type & style
- Home type: Condo
- Property subtype: Condominium, Single Family Residence
Materials
- Brick, Glass
Condition
- New construction: No
- Year built: 2007
- Major remodel year: 2015
Utilities & green energy
- Sewer: Public Sewer
- Water: Lake Michigan, Public
Community & HOA
HOA
- Has HOA: Yes
- Amenities included: Bike Room/Bike Trails, Door Person, Elevator(s), Exercise Room, Storage, On Site Manager/Engineer, Park, Party Room, Sundeck, Indoor Pool, Receiving Room, Valet/Cleaner, Spa/Hot Tub, Trail(s)
- Services included: Heat, Air Conditioning, Water, Gas, Insurance, Doorman, Cable TV, Exercise Facilities, Pool, Exterior Maintenance, Scavenger, Snow Removal, Internet
- HOA fee: $1,315 monthly
Location
- Region: Chicago
Financial & listing details
- Price per square foot: $567/sqft
- Tax assessed value: $747,420
- Annual tax amount: $16,004
- Date on market: 10/4/2023
- Listing terms: Cash
- Ownership: Condo
Price history
| Date | Event | Price |
|---|---|---|
| 2/22/2024 | Sold | $900,000-2.7%$567/sqft |
Source:  MRED as distributed by MLS GRID #11901072 Report a problem MRED as distributed by MLS GRID #11901072 Report a problem | ||
| 2/6/2024 | Contingent | $925,000$583/sqft |
Source: MRED as distributed by MLS GRID #11901072 Report a problem | ||
| 10/4/2023 | Listed for sale | $925,000+16.4%$583/sqft |
Source: MRED as distributed by MLS GRID #11901072 Report a problem | ||
| 3/24/2023 | Sold | $795,000+4.7%$501/sqft |
Source: MRED as distributed by MLS GRID #11697593 Report a problem | ||
| 11/6/2022 | Listed for sale | $759,000-3.9%$479/sqft |
Source: MRED as distributed by MLS GRID #11668194 Report a problem | ||
| 10/25/2022 | Listing removed | -- |
Source: MRED as distributed by MLS GRID #11649453 Report a problem | ||
| 10/10/2022 | Price change | $790,000-1.1%$498/sqft |
Source: MRED as distributed by MLS GRID #11649453 Report a problem | ||
| 6/9/2022 | Listed for sale | $799,000-7.4%$504/sqft |
Source: MRED as distributed by MLS GRID #11398527 Report a problem | ||
| 5/19/2015 | Sold | $862,500$544/sqft |
Source: Public Record Report a problem | ||
Public tax history
| Year | Property taxes | Tax assessment |
|---|---|---|
| 2024 | $15,016 -4.6% | $74,742 -4.1% |
| 2023 | $15,736 +2.7% | $77,899 |
| 2022 | $15,319 -2.2% | $77,899 |
| 2021 | $15,665 +4.2% | $77,899 +10.4% |
| 2020 | $15,032 +1.8% | $70,579 -8.2% |
| 2019 | $14,760 +1.7% | $76,896 |
| 2018 | $14,511 +16% | $76,896 +25.1% |
| 2017 | $12,511 +5.9% | $61,492 |
| 2016 | $11,816 +9.5% | $61,492 |
| 2015 | $10,787 +3.2% | $61,492 +9.2% |
| 2014 | $10,450 +2% | $56,325 |
| 2013 | $10,244 +1.4% | $56,325 |
| 2012 | $10,107 +9.4% | $56,325 -1.3% |
| 2011 | $9,243 -0.4% | $57,038 |
| 2010 | $9,281 +4.4% | $57,038 |
| 2009 | $8,894 +2% | $57,038 -6.1% |
| 2008 | $8,717 +5.4% | $60,769 +4.3% |
| 2007 | $8,271 | $58,239 |
Find assessor info on the county website
Neighborhood: New Eastside
Nearby homes
- $239,0001 bd1 ba850 sqft725 Brookvale Dr UNIT C, Wheeling, IL 60090Off Market
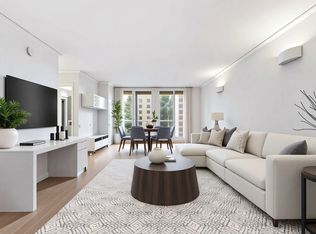
- $1,791,3003 bd3 ba1.9k sqft420 E Waterside Dr UNIT 4310, Chicago, IL 60601Off Market
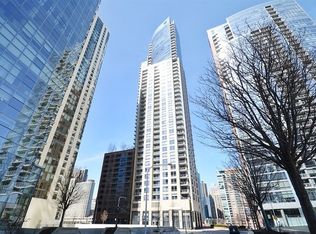
- $88,600-- bd-- ba-- sqft420 E Waterside Dr #P-225, Chicago, IL 60601Off Market
- $474,3001 bd2 ba1.1k sqft420 E Waterside Dr UNIT 910, Chicago, IL 60601Off Market
- $33,570-- bd-- ba80 sqft420 E Waterside Dr #P-320, Chicago, IL 60601Off Market
- $327,0001 bd1 ba826 sqft420 E Waterside Dr UNIT 702, Chicago, IL 60601Off Market
- $355,9001 bd1 ba900 sqft420 E Waterside Dr UNIT 307, Chicago, IL 60601Off Market
- $31,660-- bd-- ba-- sqft420 E Waterside Dr #P-270, Chicago, IL 60601Off Market
- $40,810-- bd-- ba-- sqft420 E Waterside Dr #P-191, Chicago, IL 60601Off Market
Nearby schools
GreatSchools rating
- 4/10Ogden Elementary SchoolGrades: PK-8Distance: 1.1 mi
- 1/10Wells Community Academy High SchoolGrades: 9-12Distance: 2.8 mi
Schools provided by the listing agent
- District: 299
Source: MRED as distributed by MLS GRID. This data may not be complete. We recommend contacting the local school district to confirm school assignments for this home.
Get a cash offer in 3 minutes
Find out how much your home could sell for in as little as 3 minutes with a no-obligation cash offer.
Estimated market value
$900,100
Get a cash offer in 3 minutes
Find out how much your home could sell for in as little as 3 minutes with a no-obligation cash offer.
Estimated market value
$900,100
- Illinois
- Cook County
- Chicago
- 60601
- New Eastside
- 420 E Waterside Dr Unit 3112
Nearby cities
Nearby neighborhoods
Nearby zip codes
Other Chicago Topics
