Welcome to your dream home in the heart of Chicago's coveted Lakeshore East neighborhood-where modern elegance meets unbeatable city convenience. Situated on a high floor, this stunning condo offers unparalleled, unobstructed views of Chicago's iconic skyline, the picturesque Chicago River, and the sparkling lakefront. Unlike lower-floor units where views may be blocked, you'll enjoy breathtaking vistas through expansive floor-to-ceiling windows that flood the space with natural light, creating a serene and bright atmosphere. Step inside to find an inviting, open-concept living area designed for comfort and style. Beautiful hardwood floors flow seamlessly throughout, offering the perfect space for both relaxation and entertainment. The kitchen features rich cherry cabinetry, sleek granite countertops, and stainless steel appliances. With a thoughtfully designed layout, this kitchen offers ample storage and functionality, making it perfect for preparing your favorite meals or hosting friends. The spacious bedroom is a peaceful retreat, designed to provide ultimate comfort and rest. Large windows frame those same spectacular views, ensuring that every morning and evening feels like a luxurious escape. The modern bathroom is both stylish and functional with plenty of space to unwind. Step outside onto your private balcony, an ideal spot to savor your morning coffee or enjoy the twinkling lights of the city at night. This home offers a lifestyle of both luxury and convenience, with access to a full range of amenities-including a state-of-the-art fitness center, indoor pool, sundeck, dry-cleaner, and 24-hour door staff to provide security and peace of mind. The location of this condo is simply unbeatable. You're just steps from the scenic Chicago Riverwalk, the renowned Millennium Park, and world-class shopping along Michigan Avenue. Dining, entertainment, and public transportation are all at your doorstep, making it the ideal choice for those seeking the best of in-city living. This exceptional condo also includes a large storage locker, with parking available for purchase. If you're ready to experience the pinnacle of urban living, this is the home you've been waiting for. Don't miss out-schedule your private tour today!
Closed
$405,000
420 E Waterside Dr Unit 3204, Chicago, IL 60601
1beds
850sqft
Condominium, Single Family Residence
Built in 2007
-- sqft lot
$434,300 Zestimate®
$476/sqft
$2,954 Estimated rent
Home value
$434,300
$387,000 - $486,000
$2,954/mo
Zestimate® history
Owner options
List your home for rent
$2,954/mo
Rent Zestimate®
Find your next renter with Zillow Rental Manager. Plus, with online applications, you can quickly screen prospective tenants – for free.
$2,954/mo
Rent Zestimate®
Refinance and save
$3,587/mo
Est. payment
Refinancing to a lower rate could help reduce your monthly payments and save thousands over the life of the loan.
$3,587/mo
Est. payment
Explore your selling options
Work with a Zillow partner agent
Leverage their expertise and Zillow's premium Showcase listings to get your home seen by more buyers.
Get startedList with your own agent
Get your home in front of millions of buyers by listing it on Zillow.
Learn how to do itSell it yourself
Take full control of how buyers see your home on Zillow by listing For Sale by Owner (FSBO).
List your homeWhat's special
Picturesque chicago riverSparkling lakefrontPrivate balconyModern bathroomHigh floorSpacious bedroomExpansive floor-to-ceiling windows
Zillow last checked:
Listing updated:
Listed by:
Evelyn Fred 773-981-2005,
Baird & Warner
Bought with:
Ksenia Wurl
Compass
Source: MRED as distributed by MLS GRID,MLS#: 12301193
Facts & features
Interior
Bedrooms & bathrooms
- Bedrooms: 1
- Bathrooms: 1
- Full bathrooms: 1
Rooms
- Room types: No additional rooms
Primary bedroom
- Features: Flooring (Carpet)
- Level: Main
- Area: 169 Square Feet
- Dimensions: 13X13
Dining room
- Level: Main
- Dimensions: COMBO
Kitchen
- Features: Kitchen (Eating Area-Breakfast Bar), Flooring (Hardwood)
- Level: Main
- Area: 80 Square Feet
- Dimensions: 10X8
Living room
- Features: Flooring (Hardwood)
- Level: Main
- Area: 294 Square Feet
- Dimensions: 21X14
Heating
- Natural Gas, Forced Air
Cooling
- Central Air
Appliances
- Included: Range, Microwave, Dishwasher, Refrigerator, Washer, Dryer, Disposal, Stainless Steel Appliance(s)
- Laundry: Washer Hookup, Laundry Closet
Features
- Elevator
- Flooring: Hardwood, Carpet
- Basement: None
Interior area
- Total structure area: 0
- Total interior livable area: 850 sqft
Property
Parking
- Total spaces: 1
- Parking features: Garage Door Opener, Garage Owned, Attached, Garage
- Attached garage spaces: 1
- Has uncovered spaces: Yes
Accessibility
- Accessibility features: No Disability Access
Features
- Exterior features: Balcony
Details
- Additional parcels included: 17104000351616
- Parcel number: 17104000351270
- Special conditions: None
- Other equipment: TV-Cable
Construction
Type & style
- Home type: Condo
- Property subtype: Condominium, Single Family Residence
Materials
- Brick, Glass, Concrete
Condition
- New construction: No
- Year built: 2007
Utilities & green energy
- Sewer: Public Sewer
- Water: Lake Michigan
Community & HOA
HOA
- Has HOA: Yes
- Amenities included: Bike Room/Bike Trails, Door Person, Elevator(s), Exercise Room, On Site Manager/Engineer, Sundeck
- Services included: Parking, Cable TV, Internet
- HOA fee: $684 monthly
Location
- Region: Chicago
Financial & listing details
- Price per square foot: $476/sqft
- Tax assessed value: $340,600
- Annual tax amount: $8,118
- Date on market: 3/5/2025
- Listing terms: Conventional
- Ownership: Condo
Price history
| Date | Event | Price |
|---|---|---|
| 4/29/2025 | Sold | $405,000+8%$476/sqft |
Source:  MRED as distributed by MLS GRID #12301193 Report a problem MRED as distributed by MLS GRID #12301193 Report a problem | ||
| 3/12/2025 | Contingent | $375,000$441/sqft |
Source: MRED as distributed by MLS GRID #12301193 Report a problem | ||
| 3/5/2025 | Listed for sale | $375,000-5.1%$441/sqft |
Source: MRED as distributed by MLS GRID #12301193 Report a problem | ||
| 11/26/2024 | Listing removed | $395,000$465/sqft |
Source: MRED as distributed by MLS GRID #12214038 Report a problem | ||
| 11/20/2024 | Listed for sale | $395,000-10.2%$465/sqft |
Source: MRED as distributed by MLS GRID #12214038 Report a problem | ||
| 11/19/2024 | Listing removed | $440,000$518/sqft |
Source: MRED as distributed by MLS GRID #12067130 Report a problem | ||
| 10/31/2024 | Listed for sale | $440,000$518/sqft |
Source: MRED as distributed by MLS GRID #12067130 Report a problem | ||
| 2/27/2021 | Listing removed | -- |
Source: Owner Report a problem | ||
| 6/15/2020 | Listing removed | $2,195$3/sqft |
Source: Owner Report a problem | ||
| 5/26/2020 | Price change | $2,195-15.4%$3/sqft |
Source: Owner Report a problem | ||
| 5/23/2020 | Listed for rent | $2,595+12.8%$3/sqft |
Source: Owner Report a problem | ||
| 7/19/2013 | Listing removed | $2,300$3/sqft |
Source: Evanston #08373024 Report a problem | ||
| 6/20/2013 | Listed for rent | $2,300$3/sqft |
Source: Jameson Real Estate LLC #08373024 Report a problem | ||
Public tax history
| Year | Property taxes | Tax assessment |
|---|---|---|
| 2024 | $6,843 -7.7% | $34,060 -3.1% |
| 2023 | $7,416 +2.6% | $35,148 |
| 2022 | $7,229 +2.3% | $35,148 |
| 2021 | $7,068 -1.4% | $35,148 +9.3% |
| 2020 | $7,165 +1.8% | $32,163 -8.2% |
| 2019 | $7,040 +1.7% | $35,042 |
| 2018 | $6,922 +14.7% | $35,042 +25.1% |
| 2017 | $6,032 +7.5% | $28,022 |
| 2016 | $5,612 +9.3% | $28,022 |
| 2015 | $5,135 +7.8% | $28,022 +9.2% |
| 2014 | $4,762 +2% | $25,668 |
| 2013 | $4,668 +1.4% | $25,668 |
| 2012 | $4,606 +9.4% | $25,668 -1.2% |
| 2011 | $4,212 -0.4% | $25,992 |
| 2010 | $4,230 +4.4% | $25,992 |
| 2009 | $4,053 +2% | $25,992 -6.1% |
| 2008 | $3,972 +2.9% | $27,692 +1.9% |
| 2007 | $3,860 | $27,177 |
Find assessor info on the county website
Neighborhood: New Eastside
Nearby homes
- $815,0001 bd1 ba850 sqft725 Brookvale Dr UNIT C, Wheeling, IL 60090Sold
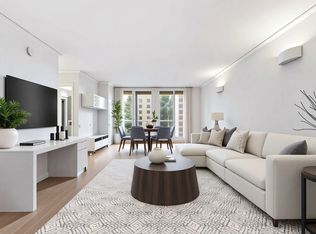
- $1,759,3003 bd3 ba1.9k sqft420 E Waterside Dr UNIT 4310, Chicago, IL 60601Off Market
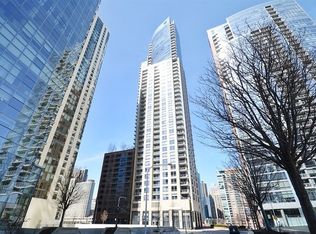
- $87,700-- bd-- ba-- sqft420 E Waterside Dr #P-225, Chicago, IL 60601Off Market
- $472,2001 bd2 ba1.1k sqft420 E Waterside Dr UNIT 910, Chicago, IL 60601Off Market
- $33,570-- bd-- ba80 sqft420 E Waterside Dr #P-320, Chicago, IL 60601Off Market
- $332,6001 bd1 ba826 sqft420 E Waterside Dr UNIT 702, Chicago, IL 60601Off Market
- $355,9001 bd1 ba900 sqft420 E Waterside Dr UNIT 307, Chicago, IL 60601Off Market
- $31,660-- bd-- ba-- sqft420 E Waterside Dr #P-270, Chicago, IL 60601Off Market
- $40,810-- bd-- ba-- sqft420 E Waterside Dr #P-191, Chicago, IL 60601Off Market
Nearby schools
GreatSchools rating
- 4/10Ogden Elementary SchoolGrades: PK-8Distance: 1.1 mi
- 1/10Wells Community Academy High SchoolGrades: 9-12Distance: 2.8 mi
Schools provided by the listing agent
- District: 299
Source: MRED as distributed by MLS GRID. This data may not be complete. We recommend contacting the local school district to confirm school assignments for this home.
Get a cash offer in 3 minutes
Find out how much your home could sell for in as little as 3 minutes with a no-obligation cash offer.
Estimated market value
$434,300
Get a cash offer in 3 minutes
Find out how much your home could sell for in as little as 3 minutes with a no-obligation cash offer.
Estimated market value
$434,300
- Illinois
- Cook County
- Chicago
- 60601
- New Eastside
- 420 E Waterside Dr Unit 3204
Nearby cities
Nearby neighborhoods
Nearby zip codes
Other Chicago Topics
