This 33rd-floor northwest corner 2-bedroom, 2.5-bath condo showcases incredible views of the Chicago River, Lake Michigan, the city skyline, and Navy Pier. The extended balcony offers unobstructed panoramas, from the lake to the city, including the Ferris wheel at Navy Pier and boats along the river. The living and dining areas are surrounded by these stunning views, creating a bright and open atmosphere. The condo features wide plank hardwood floors, custom lighting, crown molding, and baseboards. The living areas include powered window treatments for easy light and privacy control. The split-bedroom layout offers privacy, with the second bedroom featuring an ensuite bath. The primary suite includes a walk-in closet and a bathroom with a walk-in shower. In-unit washer and dryer add extra convenience.The Regatta has over 5000 s.f. of amenities. Party room, recreation room, game room, pilates studio, 2000 s.f. fitness center overlooking Navy Pier, business center, library, pool and hot tub, 24 hour door staff, onsite manager, dog friendly & indoor children's playroom. Chicago's newest neighborhood with a fantastic location walking distance to all of Chicago's best attractions. Located near the Loop, lakefront, shopping, and parks, this condo is in a private-feeling community. A prime parking space is available for purchase. The building's amenities include a state-of-the-art fitness center, indoor pool, 13th-floor sundeck with grills, party room, lounge with ping pong and billiards, theater room, library, yoga room, bike room, and kids' playroom. Parking additional 45,000
Closed
$745,000
420 E Waterside Dr Unit 3310, Chicago, IL 60601
2beds
1,356sqft
Condominium, Single Family Residence
Built in 2006
-- sqft lot
$790,100 Zestimate®
$549/sqft
$4,900 Estimated rent
Home value
$790,100
$711,000 - $885,000
$4,900/mo
Zestimate® history
Owner options
List your home for rent
$4,900/mo
Rent Zestimate®
Find your next renter with Zillow Rental Manager. Plus, with online applications, you can quickly screen prospective tenants – for free.
$4,900/mo
Rent Zestimate®
Refinance and save
$6,348/mo
Est. payment
Refinancing to a lower rate could help reduce your monthly payments and save thousands over the life of the loan.
$6,348/mo
Est. payment
Explore your selling options
Work with a Zillow partner agent
Leverage their expertise and Zillow's premium Showcase listings to get your home seen by more buyers.
Get startedList with your own agent
Get your home in front of millions of buyers by listing it on Zillow.
Learn how to do itSell it yourself
Take full control of how buyers see your home on Zillow by listing For Sale by Owner (FSBO).
List your homeWhat's special
Zillow last checked:
Listing updated:
Listed by:
Ginger Menne 312-927-0852,
Baird & Warner
Bought with:
John Floros
Fulton Grace Realty
Source: MRED as distributed by MLS GRID,MLS#: 12335377
Facts & features
Interior
Bedrooms & bathrooms
- Bedrooms: 2
- Bathrooms: 3
- Full bathrooms: 2
- 1/2 bathrooms: 1
Rooms
- Room types: No additional rooms
Primary bedroom
- Features: Flooring (Carpet), Bathroom (Full)
- Level: Main
- Area: 182 Square Feet
- Dimensions: 13X14
Bedroom 2
- Features: Flooring (Carpet)
- Level: Main
- Area: 110 Square Feet
- Dimensions: 10X11
Dining room
- Level: Main
- Dimensions: COMBO
Kitchen
- Features: Kitchen (Eating Area-Breakfast Bar, Galley), Flooring (Hardwood)
- Level: Main
- Area: 144 Square Feet
- Dimensions: 12X12
Living room
- Features: Flooring (Hardwood)
- Level: Main
- Area: 260 Square Feet
- Dimensions: 13X20
Heating
- Forced Air
Cooling
- Central Air
Appliances
- Included: Microwave, Dishwasher, Refrigerator, Washer, Dryer, Disposal
- Laundry: Washer Hookup, In Unit
Features
- Storage
- Flooring: Hardwood
- Windows: Screens
- Basement: None
- Common walls with other units/homes: End Unit
Interior area
- Total structure area: 0
- Total interior livable area: 1,356 sqft
Property
Parking
- Total spaces: 1
- Parking features: Garage Door Opener, On Site, Deeded, Attached, Garage
- Attached garage spaces: 1
- Has uncovered spaces: Yes
Accessibility
- Accessibility features: No Disability Access
Features
- Exterior features: Balcony
- Has view: Yes
- View description: Water, Front of Property, Side(s) of Property
- Has water view: Yes
- Water view: Water,Front of Property,Side(s) of Property
- Waterfront features: Lake Front, River Front
Details
- Additional parcels included: 17104000351509
- Parcel number: 17104000351276
- Special conditions: List Broker Must Accompany
- Other equipment: TV-Cable
Construction
Type & style
- Home type: Condo
- Property subtype: Condominium, Single Family Residence
Materials
- Brick, Glass
Condition
- New construction: No
- Year built: 2006
Utilities & green energy
- Electric: Circuit Breakers
- Sewer: Public Sewer
- Water: Lake Michigan
Community & HOA
Community
- Features: Park
HOA
- Has HOA: Yes
- Amenities included: Bike Room/Bike Trails, Door Person, Elevator(s), Exercise Room, Storage, Health Club, On Site Manager/Engineer, Park, Party Room, Sundeck, Indoor Pool, Receiving Room, Service Elevator(s), Valet/Cleaner, Spa/Hot Tub, Business Center
- Services included: Heat, Air Conditioning, Water, Gas, Insurance, Doorman, Cable TV, Exercise Facilities, Pool, Exterior Maintenance, Scavenger, Snow Removal, Internet
- HOA fee: $1,046 monthly
Location
- Region: Chicago
Financial & listing details
- Price per square foot: $549/sqft
- Annual tax amount: $14,631
- Date on market: 4/10/2025
- Listing terms: Cash
- Ownership: Condo
Price history
| Date | Event | Price |
|---|---|---|
| 7/16/2025 | Sold | $745,000+4.2%$549/sqft |
Source:  MRED as distributed by MLS GRID #12335377 Report a problem MRED as distributed by MLS GRID #12335377 Report a problem | ||
| 6/11/2025 | Contingent | $715,000$527/sqft |
Source: MRED as distributed by MLS GRID #12335377 Report a problem | ||
| 4/10/2025 | Price change | $715,000-4%$527/sqft |
Source: MRED as distributed by MLS GRID #12335377 Report a problem | ||
| 10/25/2024 | Listed for sale | $745,000-1.5%$549/sqft |
Source: MRED as distributed by MLS GRID #12196649 Report a problem | ||
| 10/11/2007 | Sold | $756,000$558/sqft |
Source: MRED as distributed by MLS GRID #06659420 Report a problem | ||
Public tax history
Tax history is unavailable.
Neighborhood: New Eastside
Nearby homes
- $239,0001 bd1 ba850 sqft725 Brookvale Dr UNIT C, Wheeling, IL 60090Off Market
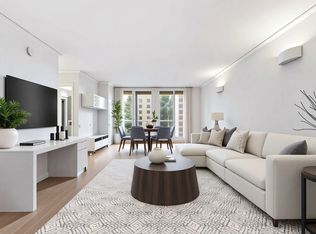
- $1,801,0003 bd3 ba1.9k sqft420 E Waterside Dr UNIT 4310, Chicago, IL 60601Off Market
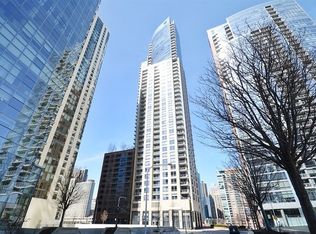
- $91,300-- bd-- ba-- sqft420 E Waterside Dr #P-225, Chicago, IL 60601Off Market
- $476,4001 bd2 ba1.1k sqft420 E Waterside Dr UNIT 910, Chicago, IL 60601Off Market
- $33,570-- bd-- ba80 sqft420 E Waterside Dr #P-320, Chicago, IL 60601Off Market
- $330,2001 bd1 ba826 sqft420 E Waterside Dr UNIT 702, Chicago, IL 60601Off Market
- $355,9001 bd1 ba900 sqft420 E Waterside Dr UNIT 307, Chicago, IL 60601Off Market
- $31,660-- bd-- ba-- sqft420 E Waterside Dr #P-270, Chicago, IL 60601Off Market
- $40,810-- bd-- ba-- sqft420 E Waterside Dr #P-191, Chicago, IL 60601Off Market
Nearby schools
GreatSchools rating
- 4/10Ogden Elementary SchoolGrades: PK-8Distance: 1.1 mi
- 1/10Wells Community Academy High SchoolGrades: 9-12Distance: 2.8 mi
Schools provided by the listing agent
- District: 299
Source: MRED as distributed by MLS GRID. This data may not be complete. We recommend contacting the local school district to confirm school assignments for this home.
Get a cash offer in 3 minutes
Find out how much your home could sell for in as little as 3 minutes with a no-obligation cash offer.
Estimated market value
$790,100
Get a cash offer in 3 minutes
Find out how much your home could sell for in as little as 3 minutes with a no-obligation cash offer.
Estimated market value
$790,100
- Illinois
- Cook County
- Chicago
- 60601
- New Eastside
- 420 E Waterside Dr Unit 3310
Nearby cities
Nearby neighborhoods
Nearby zip codes
Other Chicago Topics
