Luxury Living with Unmatched Views in the Iconic Regatta Condominiums. Experience refined city living, complete privacy, and breathtaking panoramic views of the lakefront, skyline, and Navy Pier from this masterfully customized 2-bedroom, 2.5-bathroom residence in the highly coveted Regatta. Every detail of this extraordinary home has been curated with sophistication and craftsmanship, offering a rare blend of elegance, function, and location. Upon entry, you're welcomed by a dramatic gallery foyer with upgraded designer lighting and rich wide-plank white oak flooring that flows seamlessly throughout the home. The expansive living and dining area is wrapped in North, East, and West exposures, delivering stunning natural light, iconic views, soaring ceilings, and direct access to a private balcony-perfect for entertaining or quiet reflection. The state-of-the-art chef's kitchen is a true showpiece, featuring top-tier appliances including a Wolf built-in oven, induction cooktop, and microwave, Sub-Zero refrigerator/freezer, ultra-quiet Bosch dishwasher, and a Kallista designer faucet. Custom cabinetry, sleek under-cabinet LED lighting, and striking 2-inch Bianca Perla quartzite countertops with full-height backsplash complete this exceptional culinary space. The grand primary suite is a serene retreat with a walk-in closet and a spa-inspired en-suite bath featuring Calacatta quartz countertops, double Kallista sinks, a Kohler soaking tub, and exquisite Italian-imported Calacatta tile on both floor and walls. Floating custom cabinetry with integrated LED lighting elevates the luxury experience. Additional features include a sophisticated powder room, high-end finishes throughout, and thoughtful custom storage solutions. Set within one of the city's most desirable lakefront residences, Regatta Condominiums offers full-service amenities including 24-hour door staff, indoor and outdoor pool, fitness center, sun deck, party room, and valet service. All situated in a peaceful enclave along the Riverwalk with a 4-acre park, Mariano's, and fine dining at your doorstep-just moments from Michigan Avenue, Navy Pier, and Lake Michigan. Parking spaces available for $45,000.
Closed
$850,000
420 E Waterside Dr Unit 3410, Chicago, IL 60601
2beds
--sqft
Condominium, Single Family Residence
Built in 2007
-- sqft lot
$821,900 Zestimate®
$--/sqft
$4,034 Estimated rent
Home value
$821,900
$764,000 - $879,000
$4,034/mo
Zestimate® history
Owner options
List your home for rent
$4,034/mo
Rent Zestimate®
Find your next renter with Zillow Rental Manager. Plus, with online applications, you can quickly screen prospective tenants – for free.
$4,034/mo
Rent Zestimate®
Refinance and save
$7,051/mo
Est. payment
Refinancing to a lower rate could help reduce your monthly payments and save thousands over the life of the loan.
$7,051/mo
Est. payment
Explore your selling options
Work with a Zillow partner agent
Leverage their expertise and Zillow's premium Showcase listings to get your home seen by more buyers.
Get startedList with your own agent
Get your home in front of millions of buyers by listing it on Zillow.
Learn how to do itSell it yourself
Take full control of how buyers see your home on Zillow by listing For Sale by Owner (FSBO).
List your homeWhat's special
Zillow last checked:
Listing updated:
Listed by:
Ksenia Wurl 312-890-5428,
Compass,
Douglas Wurl 920-217-6879,
Compass
Bought with:
Crystal Tran
@properties Christie's International Real Estate
Source: MRED as distributed by MLS GRID,MLS#: 12418057
Facts & features
Interior
Bedrooms & bathrooms
- Bedrooms: 2
- Bathrooms: 3
- Full bathrooms: 2
- 1/2 bathrooms: 1
Rooms
- Room types: No additional rooms
Primary bedroom
- Features: Flooring (Hardwood), Bathroom (Full)
- Level: Main
- Area: 156 Square Feet
- Dimensions: 13X12
Bedroom 2
- Features: Flooring (Hardwood)
- Level: Main
- Area: 110 Square Feet
- Dimensions: 11X10
Dining room
- Features: Flooring (Hardwood)
- Level: Main
- Area: 104 Square Feet
- Dimensions: 08X13
Kitchen
- Features: Kitchen (Eating Area-Breakfast Bar, Island), Flooring (Hardwood)
- Level: Main
- Area: 110 Square Feet
- Dimensions: 11X10
Living room
- Features: Flooring (Hardwood)
- Level: Main
- Area: 130 Square Feet
- Dimensions: 10X13
Heating
- Natural Gas, Forced Air, Baseboard
Cooling
- Central Air
Appliances
- Included: Range, Microwave, Dishwasher, High End Refrigerator, Washer, Dryer, Disposal, Wine Refrigerator
- Laundry: Washer Hookup
Features
- Built-in Features
- Flooring: Hardwood
- Doors: French Doors
- Windows: Screens
- Basement: None
- Common walls with other units/homes: End Unit
Interior area
- Total structure area: 0
Property
Parking
- Total spaces: 1
- Parking features: Garage Door Opener, Yes, Deeded, Attached, Garage
- Attached garage spaces: 1
- Has uncovered spaces: Yes
Accessibility
- Accessibility features: No Disability Access
Features
- Patio & porch: Roof Deck, Deck
- Exterior features: Balcony, Outdoor Grill
- Has view: Yes
- View description: Water
- Has water view: Yes
- Water view: Water
Details
- Additional parcels included: 17104000351362
- Parcel number: 17104000351281
- Special conditions: None
Construction
Type & style
- Home type: Condo
- Property subtype: Condominium, Single Family Residence
Materials
- Brick, Glass
- Foundation: Brick/Mortar, Concrete Perimeter
Condition
- New construction: No
- Year built: 2007
- Major remodel year: 2020
Utilities & green energy
- Sewer: Public Sewer
- Water: Lake Michigan
Community & HOA
Community
- Subdivision: Regatta
HOA
- Has HOA: Yes
- Amenities included: Door Person, Exercise Room, Storage, On Site Manager/Engineer, Park, Party Room, Sundeck, Indoor Pool, Pool, Receiving Room, Security Door Lock(s), Valet/Cleaner, Spa/Hot Tub
- Services included: Heat, Air Conditioning, Water, Gas, Insurance, Doorman, Cable TV, Clubhouse, Exercise Facilities, Pool, Exterior Maintenance, Lawn Care, Scavenger, Snow Removal, Internet
- HOA fee: $1,001 monthly
Location
- Region: Chicago
Financial & listing details
- Tax assessed value: $631,160
- Annual tax amount: $14,631
- Date on market: 8/7/2025
- Listing terms: Conventional
- Ownership: Condo
Price history
| Date | Event | Price |
|---|---|---|
| 11/14/2025 | Sold | $850,000+0.6% |
Source:  MRED as distributed by MLS GRID #12418057 Report a problem MRED as distributed by MLS GRID #12418057 Report a problem | ||
| 10/19/2025 | Contingent | $845,000 |
Source: MRED as distributed by MLS GRID #12418057 Report a problem | ||
| 8/7/2025 | Listed for sale | $845,000+1.8% |
Source: MRED as distributed by MLS GRID #12418057 Report a problem | ||
| 9/21/2022 | Sold | $830,000+3.9% |
Source: MRED as distributed by MLS GRID #11430274 Report a problem | ||
| 8/19/2022 | Contingent | $799,000 |
Source: MRED as distributed by MLS GRID #11430274 Report a problem | ||
| 6/9/2022 | Listed for sale | $799,000 |
Source: MRED as distributed by MLS GRID #11430274 Report a problem | ||
| 6/9/2022 | Listing removed | -- |
Source: MRED as distributed by MLS GRID #11370524 Report a problem | ||
| 5/13/2022 | Price change | $799,000-5.4% |
Source: MRED as distributed by MLS GRID #11370524 Report a problem | ||
| 4/8/2022 | Listed for sale | $845,000-5.6% |
Source: MRED as distributed by MLS GRID #11370524 Report a problem | ||
| 4/8/2022 | Listing removed | -- |
Source: MRED as distributed by MLS GRID #11344451 Report a problem | ||
| 3/10/2022 | Listed for sale | $895,000 |
Source: MRED as distributed by MLS GRID #11344451 Report a problem | ||
| 3/10/2022 | Listing removed | -- |
Source: MRED as distributed by MLS GRID #11316590 Report a problem | ||
| 2/2/2022 | Listed for sale | $895,000-22.2% |
Source: MRED as distributed by MLS GRID #11316590 Report a problem | ||
| 8/13/2020 | Listing removed | $1,150,000 |
Source: Coldwell Banker Residential #10783586 Report a problem | ||
| 7/16/2020 | Listed for sale | $1,150,000 |
Source: Coldwell Banker Residential #10783586 Report a problem | ||
Public tax history
| Year | Property taxes | Tax assessment |
|---|---|---|
| 2024 | $12,681 -8.3% | $63,116 -3.7% |
| 2023 | $13,830 +2.6% | $65,549 |
| 2022 | $13,482 +2.3% | $65,549 |
| 2021 | $13,181 -0.7% | $65,549 +10% |
| 2020 | $13,277 +1.8% | $59,601 -8.2% |
| 2019 | $13,046 +1.7% | $64,936 |
| 2018 | $12,827 +14.7% | $64,936 +25.1% |
| 2017 | $11,178 +7.5% | $51,927 |
| 2016 | $10,400 +9.3% | $51,927 |
| 2015 | $9,515 +7.8% | $51,927 +9.2% |
| 2014 | $8,825 +2% | $47,565 |
| 2013 | $8,651 +1.4% | $47,565 |
| 2012 | $8,535 +9.4% | $47,565 -1.2% |
| 2011 | $7,805 -0.4% | $48,167 |
| 2010 | $7,838 +4.4% | $48,167 |
| 2009 | $7,511 +2% | $48,167 -6.1% |
| 2008 | $7,361 +2.7% | $51,317 +1.7% |
| 2007 | $7,169 | $50,480 |
Find assessor info on the county website
Neighborhood: New Eastside
Nearby homes
- $239,0001 bd1 ba850 sqft725 Brookvale Dr UNIT C, Wheeling, IL 60090Off Market
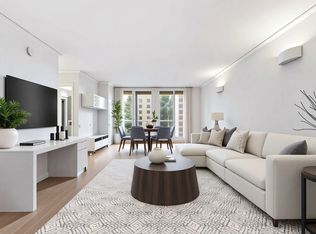
- $1,801,0003 bd3 ba1.9k sqft420 E Waterside Dr UNIT 4310, Chicago, IL 60601Off Market
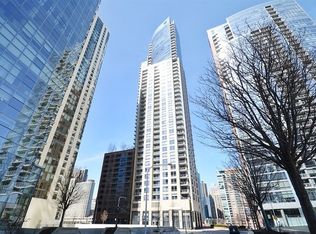
- $91,300-- bd-- ba-- sqft420 E Waterside Dr #P-225, Chicago, IL 60601Off Market
- $476,4001 bd2 ba1.1k sqft420 E Waterside Dr UNIT 910, Chicago, IL 60601Off Market
- $33,570-- bd-- ba80 sqft420 E Waterside Dr #P-320, Chicago, IL 60601Off Market
- $330,2001 bd1 ba826 sqft420 E Waterside Dr UNIT 702, Chicago, IL 60601Off Market
- $355,9001 bd1 ba900 sqft420 E Waterside Dr UNIT 307, Chicago, IL 60601Off Market
- $31,660-- bd-- ba-- sqft420 E Waterside Dr #P-270, Chicago, IL 60601Off Market
- $40,810-- bd-- ba-- sqft420 E Waterside Dr #P-191, Chicago, IL 60601Off Market
Nearby schools
GreatSchools rating
- 4/10Ogden Elementary SchoolGrades: PK-8Distance: 1.1 mi
- 1/10Wells Community Academy High SchoolGrades: 9-12Distance: 2.8 mi
Schools provided by the listing agent
- District: 299
Source: MRED as distributed by MLS GRID. This data may not be complete. We recommend contacting the local school district to confirm school assignments for this home.
Get a cash offer in 3 minutes
Find out how much your home could sell for in as little as 3 minutes with a no-obligation cash offer.
Estimated market value
$821,900
Get a cash offer in 3 minutes
Find out how much your home could sell for in as little as 3 minutes with a no-obligation cash offer.
Estimated market value
$821,900
- Illinois
- Cook County
- Chicago
- 60601
- New Eastside
- 420 E Waterside Dr Unit 3410
Nearby cities
Nearby neighborhoods
Nearby zip codes
Other Chicago Topics
