Ascend to a life of unparalleled luxury and breathtaking vistas in this meticulously just renovated Corner NE Facing , Rarely Available Bright Penthouse Level, in the Most Desirable Premiere Tier providing forever unobstructed views of the Lake ,River and the City!. Sprawling across 1587 square feet on one level, this exquisite residence is your gateway to Chicago's iconic skyline, mesmerizing lakefront and vibrant river. Imagine waking up to breathtaking sunrises, unforgettable sunsets, and dazzling Navy Pier fireworks - all from the comfort of your private home. Floor-to-ceiling windows seamlessly blur the line between indoors and out, while beautiful large plank Kahr's hardwood floors flow effortlessly throughout. Neutral walls and white millwork create a timeless canvas, illuminated by impeccable lighting fixtures for a touch of sophistication .Home provides Complete Privacy, & High Volume Ceilings making the home feel so much Larger. Additionally the Owners have paid off the area SSA completely for a savings of over 17K ! An additional gas line has been added to the unit for a fireplace if desired. Kitchen offers Plenty of Counter and Cabinet Space. Master Bedroom is an ensuite with Dual Vanity , a Separate Frameless Shower & Soaking Tub all beautifully tiled, Both bedrooms are well-appointed with ample closet space and stunning views completes this haven of comfort. The Regatta building has been recently fully Renovated and also the Sundeck has been renovated with New outdoor Furniture & Grills ! The regatta is a Full Amenity Luxury Building that includes an Indoor Pool and Jacuzzi,full size Gym with newer equipment, A Separate Yoga/Exercise/private classes Room , Game Room Offering a Pool table, table tennis and game tables, a recreation room for gathering with Counter Space and Cabinets for Food, Full Party Room with Kitchen, a Theatre room for family movie nights, Sun Deck, Library with Fireplace and Book Sharing, A Fabulous much appreciated Extra Large Children's Play Room, 24 hour door staff, Package Room and in house Dry Cleaners offering alterations as well., Immerse yourself in the vibrant Lakeshore East community, with convenient access to Mariano's, restaurants, shops, and Lakeshore East Park. Explore the surrounding area, featuring the River Walk, Magnificent Mile, Millennium Park, Maggie Daley Park, Navy Pier, and countless other Streeterville, Loop and River North attractions. Effortless commutes are a breeze with direct access to Lake Shore Drive, the underground Pedway, the lakefront bike path and nearby Metra and Red Line stops. This is more than just a residence; it's a gateway to an unparalleled lifestyle experience. Reach out today to schedule your viewing and step into your dream home!
Closed
$850,000
420 E Waterside Dr Unit 3812, Chicago, IL 60601
2beds
1,586sqft
Condominium, Single Family Residence
Built in 2006
-- sqft lot
$872,800 Zestimate®
$536/sqft
$5,162 Estimated rent
Home value
$872,800
$803,000 - $951,000
$5,162/mo
Zestimate® history
Owner options
List your home for rent
$5,162/mo
Rent Zestimate®
Find your next renter with Zillow Rental Manager. Plus, with online applications, you can quickly screen prospective tenants – for free.
$5,162/mo
Rent Zestimate®
Refinance and save
$7,349/mo
Est. payment
Refinancing to a lower rate could help reduce your monthly payments and save thousands over the life of the loan.
$7,349/mo
Est. payment
Explore your selling options
Work with a Zillow partner agent
Leverage their expertise and Zillow's premium Showcase listings to get your home seen by more buyers.
Get startedList with your own agent
Get your home in front of millions of buyers by listing it on Zillow.
Learn how to do itSell it yourself
Take full control of how buyers see your home on Zillow by listing For Sale by Owner (FSBO).
List your homeWhat's special
Zillow last checked:
Listing updated:
Listed by:
Viju Patel, GRI 847-381-9500,
Keller Williams Success Realty
Bought with:
Leila Zammatta
Magellan Marketing Group LLC
Source: MRED as distributed by MLS GRID,MLS#: 12131047
Facts & features
Interior
Bedrooms & bathrooms
- Bedrooms: 2
- Bathrooms: 2
- Full bathrooms: 2
Rooms
- Room types: Balcony/Porch/Lanai, Walk In Closet
Primary bedroom
- Features: Flooring (Hardwood), Window Treatments (Shades), Bathroom (Full)
- Level: Main
- Area: 210 Square Feet
- Dimensions: 15X14
Bedroom 2
- Features: Flooring (Hardwood), Window Treatments (Shades)
- Level: Main
- Area: 156 Square Feet
- Dimensions: 13X12
Balcony porch lanai
- Level: Main
- Area: 24 Square Feet
- Dimensions: 6X4
Dining room
- Features: Flooring (Hardwood), Window Treatments (Shades)
- Level: Main
- Dimensions: COMBO
Kitchen
- Features: Kitchen (Eating Area-Breakfast Bar), Flooring (Hardwood)
- Level: Main
- Area: 182 Square Feet
- Dimensions: 14X13
Laundry
- Features: Flooring (Hardwood)
- Level: Main
- Area: 32 Square Feet
- Dimensions: 8X4
Living room
- Features: Flooring (Hardwood), Window Treatments (Shades)
- Level: Main
- Area: 672 Square Feet
- Dimensions: 32X21
Walk in closet
- Features: Flooring (Hardwood)
- Level: Main
- Area: 56 Square Feet
- Dimensions: 7X8
Heating
- Natural Gas
Cooling
- Central Air
Appliances
- Included: Range, Microwave, Dishwasher, Refrigerator, Washer, Dryer, Disposal, Stainless Steel Appliance(s)
- Laundry: Washer Hookup, Gas Dryer Hookup, Electric Dryer Hookup, In Unit, Laundry Closet
Features
- Flooring: Hardwood
- Basement: None
Interior area
- Total structure area: 0
- Total interior livable area: 1,586 sqft
Property
Parking
- Total spaces: 1
- Parking features: Garage Door Opener, Garage, On Site, Garage Owned, Attached
- Attached garage spaces: 1
- Has uncovered spaces: Yes
Accessibility
- Accessibility features: Door Width 32 Inches or More, Hall Width 36 Inches or More, Swing In Door(s), Main Level Entry, No Interior Steps, Ramp - Main Level, Wheelchair Accessible, Other, Accessible Bedroom, Accessible Closets, Accessible Kitchen, Accessible Washer/Dryer, Disability Access
Features
- Exterior features: Balcony
- Has view: Yes
- View description: Water
- Has water view: Yes
- Water view: Water
Lot
- Size: 45.91 Acres
- Dimensions: 1000X2000X1000X2000
Details
- Additional parcels included: 17104000351530
- Parcel number: 17104000351302
- Special conditions: None
Construction
Type & style
- Home type: Condo
- Property subtype: Condominium, Single Family Residence
Materials
- Brick, Glass
- Foundation: Reinforced Caisson
Condition
- New construction: No
- Year built: 2006
Details
- Builder model: PENTHOUSE
Utilities & green energy
- Electric: 200+ Amp Service
- Sewer: Public Sewer
- Water: Lake Michigan
Community & HOA
HOA
- Has HOA: Yes
- Amenities included: Elevator(s), Exercise Room, Storage, On Site Manager/Engineer, Park, Party Room, Sundeck, Indoor Pool, Receiving Room, Restaurant, Service Elevator(s), Valet/Cleaner, High Speed Conn., Picnic Area, Wheelchair Orientd
- Services included: Heat, Air Conditioning, Water, Gas, Parking, Insurance, Doorman, Cable TV, Exercise Facilities, Pool, Exterior Maintenance, Scavenger, Snow Removal, Internet
- HOA fee: $1,299 monthly
Location
- Region: Chicago
Financial & listing details
- Price per square foot: $536/sqft
- Tax assessed value: $766,460
- Annual tax amount: $17,338
- Date on market: 9/12/2024
- Listing terms: Cash
- Ownership: Fee Simple
Price history
| Date | Event | Price |
|---|---|---|
| 10/22/2024 | Sold | $850,000-5.6%$536/sqft |
Source:  MRED as distributed by MLS GRID #12131047 Report a problem MRED as distributed by MLS GRID #12131047 Report a problem | ||
| 10/4/2024 | Contingent | $900,000$567/sqft |
Source: MRED as distributed by MLS GRID #12131047 Report a problem | ||
| 9/12/2024 | Listed for sale | $900,000+2.3%$567/sqft |
Source: MRED as distributed by MLS GRID #12131047 Report a problem | ||
| 7/5/2024 | Listing removed | -- |
Source: MRED as distributed by MLS GRID #12079152 Report a problem | ||
| 6/9/2024 | Listed for sale | $879,900-7.4%$555/sqft |
Source: MRED as distributed by MLS GRID #12079152 Report a problem | ||
| 6/9/2024 | Listing removed | -- |
Source: MRED as distributed by MLS GRID #12062087 Report a problem | ||
| 5/21/2024 | Listed for sale | $949,900$599/sqft |
Source: MRED as distributed by MLS GRID #12062087 Report a problem | ||
| 5/12/2012 | Listing removed | $3,800$2/sqft |
Source: Keller Williams Success Realty #08040056 Report a problem | ||
| 5/6/2012 | Price change | $3,800-5%$2/sqft |
Source: Keller Williams Success Realty #08040056 Report a problem | ||
| 4/12/2012 | Listed for rent | $4,000$3/sqft |
Source: Keller Williams Success Realty #08040056 Report a problem | ||
Public tax history
| Year | Property taxes | Tax assessment |
|---|---|---|
| 2024 | $15,399 -8.5% | $76,646 -3.9% |
| 2023 | $16,837 +2.6% | $79,798 |
| 2022 | $16,413 +2.3% | $79,798 |
| 2021 | $16,047 -0.5% | $79,798 +10.3% |
| 2020 | $16,124 +1.8% | $72,379 -8.2% |
| 2019 | $15,843 +1.7% | $78,856 |
| 2018 | $15,577 +14.7% | $78,856 +25% |
| 2017 | $13,575 +7.5% | $63,060 |
| 2016 | $12,630 +9.3% | $63,060 |
| 2015 | $11,556 +7.8% | $63,060 +9.2% |
| 2014 | $10,717 +2% | $57,761 |
| 2013 | $10,505 +1.4% | $57,761 |
| 2012 | $10,365 +9.4% | $57,761 -1.2% |
| 2011 | $9,478 -0.4% | $58,492 |
| 2010 | $9,518 +4.4% | $58,492 |
| 2009 | $9,121 +2% | $58,492 -6.1% |
| 2008 | $8,940 +5.4% | $62,319 +4.3% |
| 2007 | $8,482 | $59,724 |
Find assessor info on the county website
Neighborhood: New Eastside
Nearby homes
- $243,2001 bd1 ba850 sqft725 Brookvale Dr UNIT C, Wheeling, IL 60090Off Market
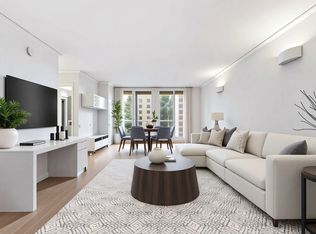
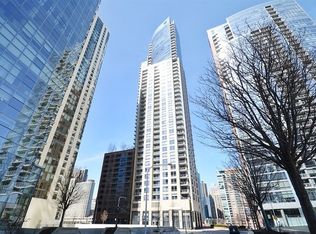
- $1,801,0003 bd3 ba1.9k sqft420 E Waterside Dr UNIT 4310, Chicago, IL 60601Off Market
- $91,300-- bd-- ba-- sqft420 E Waterside Dr #P-225, Chicago, IL 60601Off Market
- $476,4001 bd2 ba1.1k sqft420 E Waterside Dr UNIT 910, Chicago, IL 60601Off Market
- $33,570-- bd-- ba80 sqft420 E Waterside Dr #P-320, Chicago, IL 60601Off Market
- $330,2001 bd1 ba826 sqft420 E Waterside Dr UNIT 702, Chicago, IL 60601Off Market
- $355,9001 bd1 ba900 sqft420 E Waterside Dr UNIT 307, Chicago, IL 60601Off Market
- $31,660-- bd-- ba-- sqft420 E Waterside Dr #P-270, Chicago, IL 60601Off Market
- $40,810-- bd-- ba-- sqft420 E Waterside Dr #P-191, Chicago, IL 60601Off Market
Nearby schools
GreatSchools rating
- 4/10Ogden Elementary SchoolGrades: PK-8Distance: 1.1 mi
- 1/10Wells Community Academy High SchoolGrades: 9-12Distance: 2.8 mi
Schools provided by the listing agent
- District: 299
Source: MRED as distributed by MLS GRID. This data may not be complete. We recommend contacting the local school district to confirm school assignments for this home.
Get a cash offer in 3 minutes
Find out how much your home could sell for in as little as 3 minutes with a no-obligation cash offer.
Estimated market value
$872,800
Get a cash offer in 3 minutes
Find out how much your home could sell for in as little as 3 minutes with a no-obligation cash offer.
Estimated market value
$872,800
- Illinois
- Cook County
- Chicago
- 60601
- New Eastside
- 420 E Waterside Dr Unit 3812
Nearby cities
Nearby neighborhoods
Nearby zip codes
Other Chicago Topics
