Experience luxury living high above the city at The Regatta in the peaceful Lakeshore East neighborhood. Perched in the penthouse tower of this iconic high-rise, Unit 4010 boasts an extraordinary amount of living space along with sweeping 360-degree views from wraparound floor-to-ceiling windows in every room. Two nice-sized private balconies offer outside space with gorgeous views of the river and lake. The extra-large living room incorporates space typically closed off in this tier as a third bedroom or den. It can be easily enclosed if desired. A spacious dining area could comfortably seat 8-12, and the stylish kitchen offers both a breakfast bar and space for a cafe table...with a river view, btw! The expansive primary suite features a dressing room-sized walk-in closet, and a spa-like bathroom with two vanities, soaking tub, walk-in shower, and water closet. The size of the primary bedroom offers the owner the possibility of also adding in an office area, workout space, or...? The split floor plan places the second bedroom almost in a "private wing" with its own entrance, full bath, and wall of double closets. High ceilings, hardwood floors, and panoramic views add to the elegance. (Make sure you see the stunning nighttime photos that were just taken from this unit that show the river, the lake, and the fireworks from Navy Pier.) A pretty powder room, side-by-side washer/dryer, and large front hall closet add to the convenience. The Regatta's 5000 square feet of top-tier amenities include an indoor pool with hot tub, well-appointed fitness center, newly remodeled party room, library, children's playroom, 13th floor sundeck with grills, and more. Set in the tranquil Lakeshore East neighborhood with its lovely park, you're moments from the vibrancy of Millennium Park, Grant Park, Michigan Avenue, the Theatre District, and of course, the lakefront. Mariano's is a 10-minute walk away. Deeded garage parking valued at $45K is included in the asking price-though you may never need to drive anywhere! This is easy city living at its best!
Closed
$1,250,000
420 E Waterside Dr Unit 4010, Chicago, IL 60601
3beds
2,642sqft
Condominium, Single Family Residence
Built in 2006
-- sqft lot
$1,407,500 Zestimate®
$473/sqft
$7,995 Estimated rent
Home value
$1,407,500
$1.25M - $1.58M
$7,995/mo
Zestimate® history
Owner options
List your home for rent
$7,995/mo
Rent Zestimate®
Find your next renter with Zillow Rental Manager. Plus, with online applications, you can quickly screen prospective tenants – for free.
$7,995/mo
Rent Zestimate®
Refinance and save
$9,682/mo
Est. payment
Refinancing to a lower rate could help reduce your monthly payments and save thousands over the life of the loan.
$9,682/mo
Est. payment
Explore your selling options
Work with a Zillow partner agent
Leverage their expertise and Zillow's premium Showcase listings to get your home seen by more buyers.
Get startedList with your own agent
Get your home in front of millions of buyers by listing it on Zillow.
Learn how to do itSell it yourself
Take full control of how buyers see your home on Zillow by listing For Sale by Owner (FSBO).
List your homeWhat's special
High ceilingsPanoramic viewsExpansive primary suiteTwo nice-sized private balconiesPretty powder roomHardwood floorsDressing room-sized walk-in closet
Zillow last checked:
Listing updated:
Listed by:
Chris Stockwell 773-793-4102,
Compass,
Chris Laubach 773-793-4103,
Compass
Bought with:
Lesley Carrillo Lares
Corcoran Urban Real Estate
Source: MRED as distributed by MLS GRID,MLS#: 12509869
Facts & features
Interior
Bedrooms & bathrooms
- Bedrooms: 3
- Bathrooms: 3
- Full bathrooms: 2
- 1/2 bathrooms: 1
Rooms
- Room types: Walk In Closet, Balcony/Porch/Lanai
Primary bedroom
- Features: Flooring (Hardwood), Window Treatments (Blinds), Bathroom (Full)
- Level: Main
- Area: 672 Square Feet
- Dimensions: 21X32
Bedroom 2
- Features: Flooring (Hardwood)
- Level: Main
- Area: 330 Square Feet
- Dimensions: 15X22
Bedroom 3
- Features: Flooring (Hardwood), Window Treatments (Blinds, Curtains/Drapes)
- Level: Main
- Area: 294 Square Feet
- Dimensions: 14X21
Balcony porch lanai
- Level: Main
- Area: 55 Square Feet
- Dimensions: 5X11
Balcony porch lanai
- Level: Main
- Area: 55 Square Feet
- Dimensions: 5X11
Dining room
- Level: Main
- Dimensions: COMBO
Kitchen
- Features: Kitchen (Eating Area-Breakfast Bar, Eating Area-Table Space, Custom Cabinetry, Granite Counters), Flooring (Hardwood)
- Level: Main
- Area: 324 Square Feet
- Dimensions: 18X18
Laundry
- Level: Main
- Area: 18 Square Feet
- Dimensions: 3X6
Living room
- Features: Flooring (Hardwood), Window Treatments (Blinds, Curtains/Drapes)
- Level: Main
- Area: 810 Square Feet
- Dimensions: 30X27
Walk in closet
- Features: Flooring (Hardwood)
- Level: Main
- Area: 120 Square Feet
- Dimensions: 10X12
Heating
- Natural Gas
Cooling
- Central Air
Appliances
- Included: Range, Microwave, Dishwasher, Refrigerator, Freezer, Washer, Dryer, Disposal, Stainless Steel Appliance(s), Gas Cooktop
- Laundry: In Unit, Laundry Closet
Features
- Windows: Screens
- Basement: None
Interior area
- Total structure area: 0
- Total interior livable area: 2,642 sqft
Property
Parking
- Total spaces: 1
- Parking features: Garage Door Opener, Yes, Garage Owned, Attached, Garage
- Attached garage spaces: 1
- Has uncovered spaces: Yes
Accessibility
- Accessibility features: No Disability Access
Features
- Exterior features: Balcony
- Has view: Yes
- View description: Water, Back of Property
- Has water view: Yes
- Water view: Water,Back of Property
- Waterfront features: River Front
Details
- Additional parcels included: 17104000351459
- Parcel number: 17104000351308
- Special conditions: List Broker Must Accompany
Construction
Type & style
- Home type: Condo
- Property subtype: Condominium, Single Family Residence
Materials
- Brick, Glass, Concrete
Condition
- New construction: No
- Year built: 2006
Utilities & green energy
- Electric: Circuit Breakers
- Sewer: Public Sewer
- Water: Lake Michigan
Community & HOA
Community
- Subdivision: Regatta
HOA
- Has HOA: Yes
- Amenities included: Bike Room/Bike Trails, Door Person, Elevator(s), Exercise Room, Storage, On Site Manager/Engineer, Party Room, Sundeck, Indoor Pool, Receiving Room, Valet/Cleaner, Spa/Hot Tub
- Services included: Heat, Air Conditioning, Water, Gas, Parking, Insurance, Doorman, Cable TV, Exercise Facilities, Pool, Exterior Maintenance, Lawn Care, Scavenger, Snow Removal, Internet
- HOA fee: $2,325 monthly
Location
- Region: Chicago
Financial & listing details
- Price per square foot: $473/sqft
- Tax assessed value: $1,359,890
- Annual tax amount: $31,470
- Date on market: 1/8/2026
- Listing terms: Cash
- Ownership: Condo
Price history
| Date | Event | Price |
|---|---|---|
| 3/17/2026 | Sold | $1,250,000-10.7%$473/sqft |
Source:  MRED as distributed by MLS GRID #12509869 Report a problem MRED as distributed by MLS GRID #12509869 Report a problem | ||
| 1/16/2026 | Pending sale | $1,399,000$530/sqft |
Source: MRED as distributed by MLS GRID #12509869 Report a problem | ||
| 1/8/2026 | Contingent | $1,399,000$530/sqft |
Source: MRED as distributed by MLS GRID #12509869 Report a problem | ||
| 1/8/2026 | Listed for sale | $1,399,000$530/sqft |
Source: MRED as distributed by MLS GRID #12509869 Report a problem | ||
| 11/3/2025 | Listing removed | $1,399,000$530/sqft |
Source: MRED as distributed by MLS GRID #12488178 Report a problem | ||
| 10/20/2025 | Price change | $1,399,000-1.8%$530/sqft |
Source: MRED as distributed by MLS GRID #12488178 Report a problem | ||
| 9/8/2025 | Price change | $1,425,000-1.7%$539/sqft |
Source: MRED as distributed by MLS GRID #12441873 Report a problem | ||
| 8/11/2025 | Listed for sale | $1,450,000$549/sqft |
Source: MRED as distributed by MLS GRID #12441873 Report a problem | ||
| 11/15/2019 | Listing removed | $3,900$1/sqft |
Source: Ebonie Caldwell Realty Portfolio Report a problem | ||
| 9/14/2019 | Price change | $3,900+30%$1/sqft |
Source: Ebonie Caldwell Realty Portfolio Report a problem | ||
| 8/14/2019 | Listed for rent | $3,000+36.4%$1/sqft |
Source: Owner Report a problem | ||
| 7/7/2019 | Listing removed | $2,200$1/sqft |
Source: Ebonie Caldwell Realty Portfolio Luxury Report a problem | ||
| 5/2/2019 | Listed for rent | $2,200$1/sqft |
Source: Ebonie Caldwell Realty Portfolio Luxury Report a problem | ||
Public tax history
| Year | Property taxes | Tax assessment |
|---|---|---|
| 2024 | $27,321 -9.1% | $135,989 -4.6% |
| 2023 | $30,066 +2.6% | $142,499 |
| 2022 | $29,310 +2.3% | $142,499 |
| 2021 | $28,655 +0.2% | $142,499 +11% |
| 2020 | $28,608 +1.8% | $128,418 -8.2% |
| 2019 | $28,110 +1.7% | $139,910 |
| 2018 | $27,637 +14.7% | $139,910 +25% |
| 2017 | $24,085 +7.5% | $111,884 |
| 2016 | $22,409 +9.3% | $111,884 |
| 2015 | $20,502 +7.8% | $111,884 +9.2% |
| 2014 | $19,015 +2% | $102,484 |
| 2013 | $18,639 +1.4% | $102,484 |
| 2012 | $18,390 +9.4% | $102,484 -1.2% |
| 2011 | $16,817 -0.4% | $103,780 |
| 2010 | $16,887 +4.4% | $103,780 |
| 2009 | $16,183 +2% | $103,780 -6.1% |
| 2008 | $15,861 +9.7% | $110,568 +8.6% |
| 2007 | $14,454 | $101,768 |
Find assessor info on the county website
Neighborhood: New Eastside
Nearby homes
- $815,0001 bd1 ba850 sqft725 Brookvale Dr UNIT C, Wheeling, IL 60090Sold
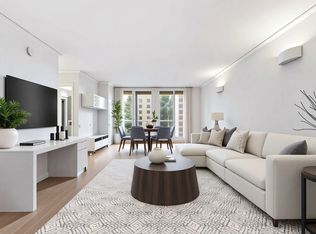
- $1,759,3003 bd3 ba1.9k sqft420 E Waterside Dr UNIT 4310, Chicago, IL 60601Off Market
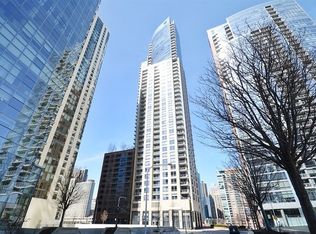
- $87,700-- bd-- ba-- sqft420 E Waterside Dr #P-225, Chicago, IL 60601Off Market
- $472,2001 bd2 ba1.1k sqft420 E Waterside Dr UNIT 910, Chicago, IL 60601Off Market
- $33,570-- bd-- ba80 sqft420 E Waterside Dr #P-320, Chicago, IL 60601Off Market
- $332,6001 bd1 ba826 sqft420 E Waterside Dr UNIT 702, Chicago, IL 60601Off Market
- $355,9001 bd1 ba900 sqft420 E Waterside Dr UNIT 307, Chicago, IL 60601Off Market
- $31,660-- bd-- ba-- sqft420 E Waterside Dr #P-270, Chicago, IL 60601Off Market
- $40,810-- bd-- ba-- sqft420 E Waterside Dr #P-191, Chicago, IL 60601Off Market
Nearby schools
GreatSchools rating
- 4/10Ogden Elementary SchoolGrades: PK-8Distance: 1.1 mi
- 1/10Wells Community Academy High SchoolGrades: 9-12Distance: 2.8 mi
Schools provided by the listing agent
- Elementary: Ogden Elementary
- Middle: Ogden Elementary
- District: 299
Source: MRED as distributed by MLS GRID. This data may not be complete. We recommend contacting the local school district to confirm school assignments for this home.
Get a cash offer in 3 minutes
Find out how much your home could sell for in as little as 3 minutes with a no-obligation cash offer.
Estimated market value
$1,407,500
Get a cash offer in 3 minutes
Find out how much your home could sell for in as little as 3 minutes with a no-obligation cash offer.
Estimated market value
$1,407,500
- Illinois
- Cook County
- Chicago
- 60601
- New Eastside
- 420 E Waterside Dr Unit 4010
Nearby cities
Nearby neighborhoods
Nearby zip codes
Other Chicago Topics
